Services
Three ways to
work with us .
01
Landscape Architecture
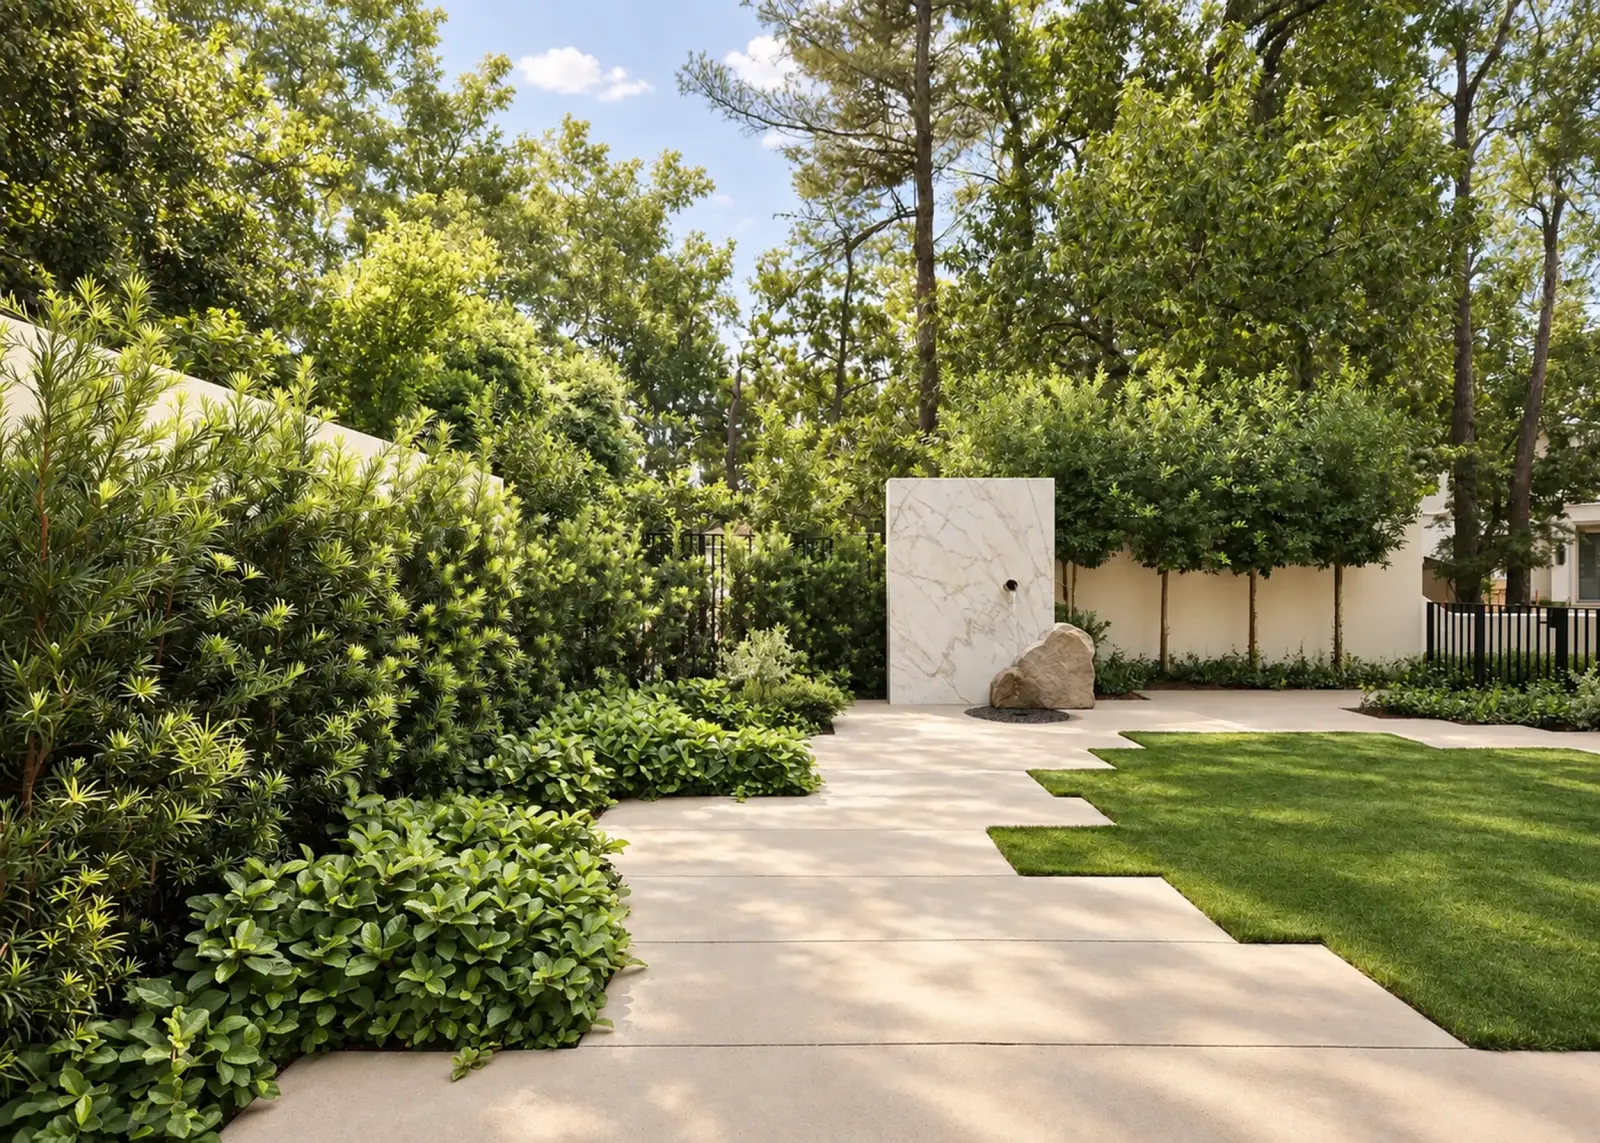
We provide complete landscape architectural services, from the first design ideas through construction. We design the site as a whole, bringing grading, drainage, planting, materials, and built elements together. Drawings, details, and specifications carry the design into construction, and we stay involved as the work takes shape to help keep the original vision intact.
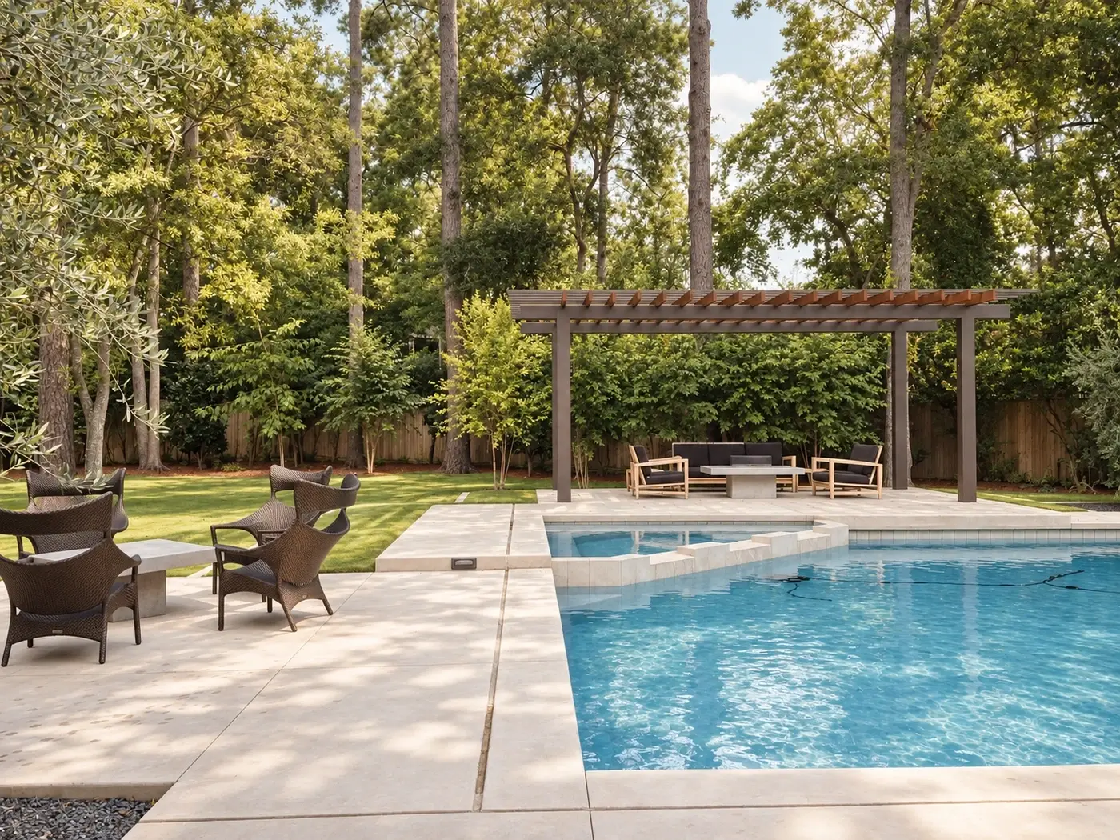
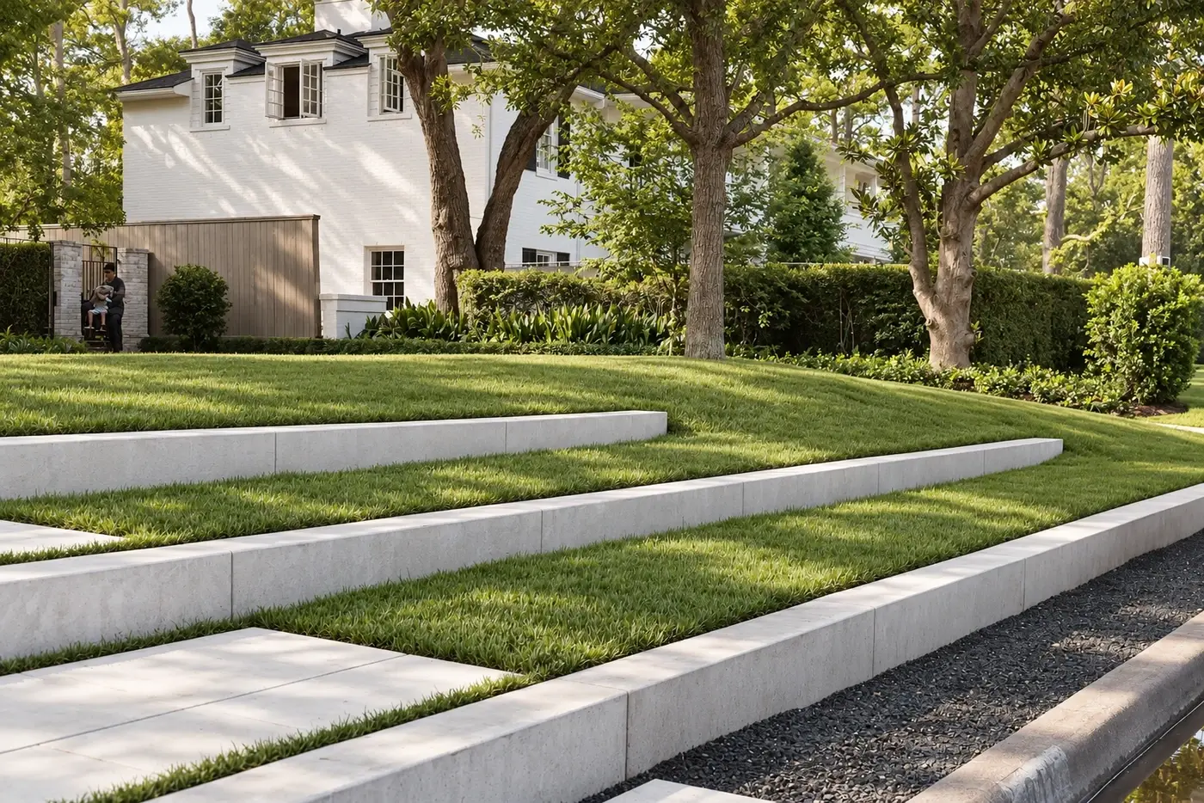
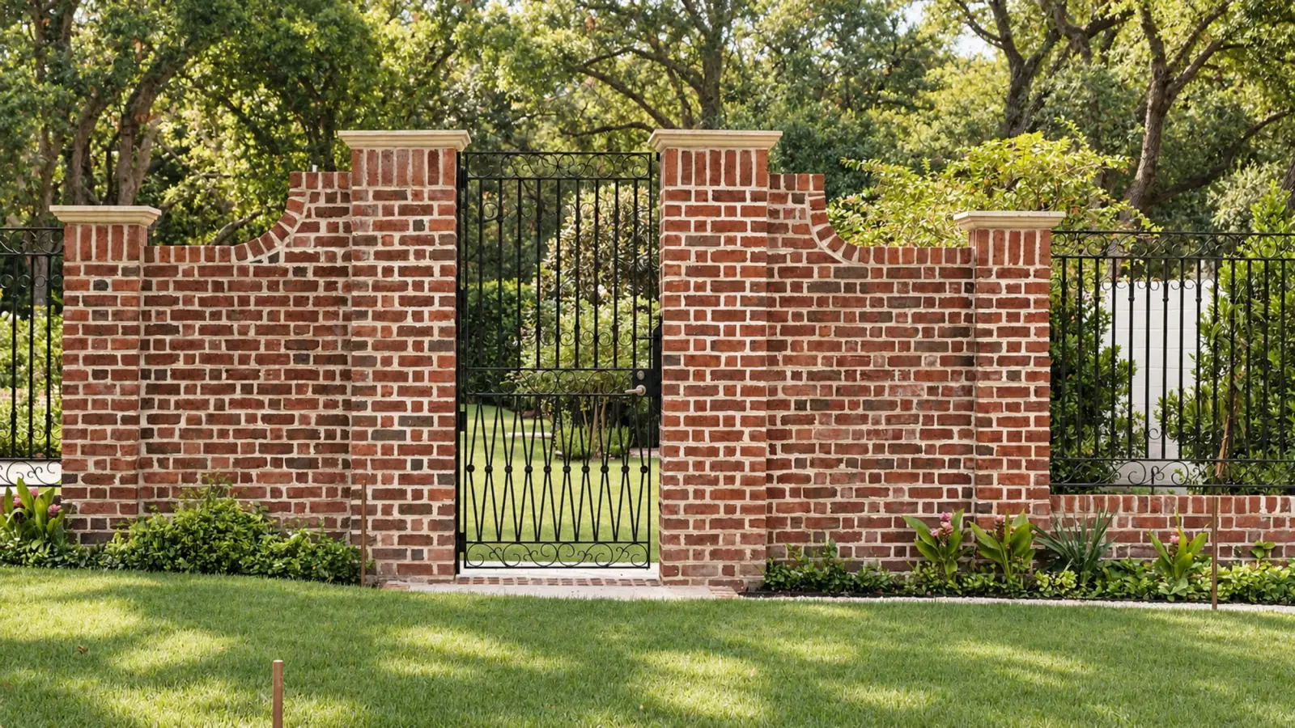
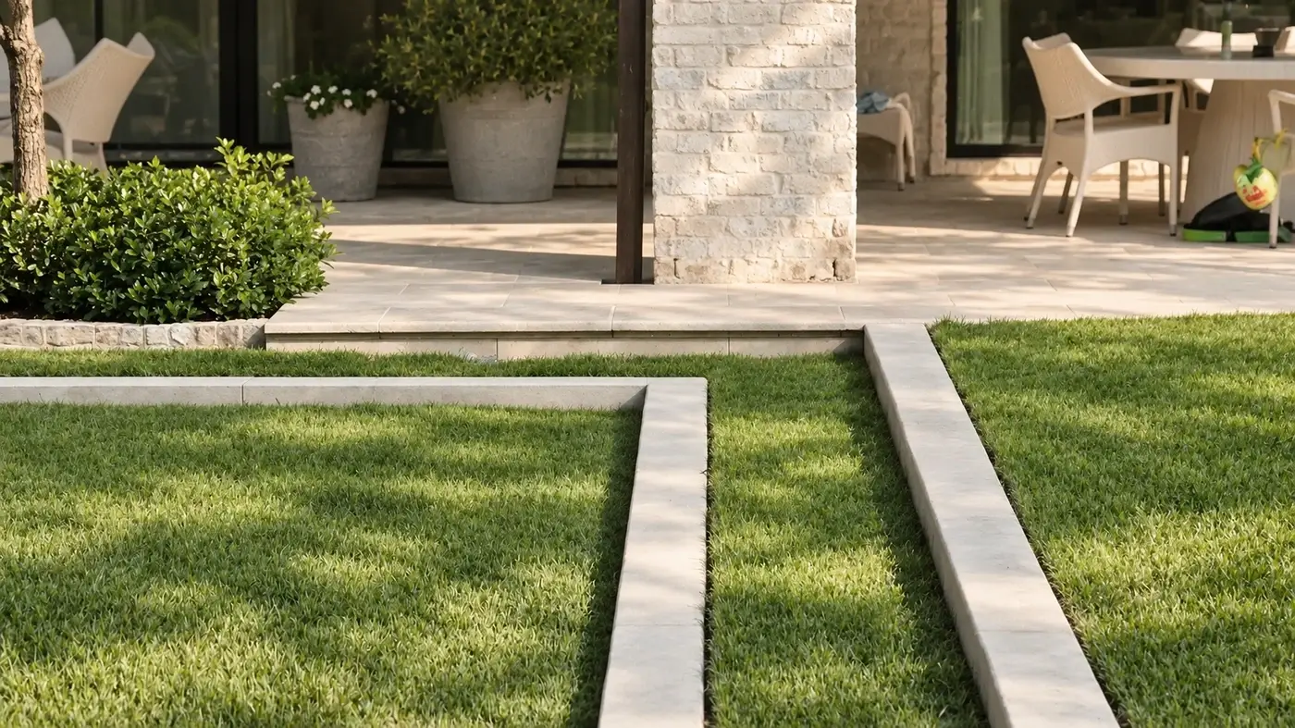
Our work begins with understanding the site and how you want to use it. We study access, views, topography, existing vegetation, and local requirements alongside spaces for gathering, privacy, and everyday use. These inform the design, from the overall layout to the materials and planting.
As the design develops, we coordinate with architects, engineers, and other consultants to resolve how the landscape will be built. We prepare documents for permitting, pricing, and construction, then work with the contractor to review materials, answer questions, and address conditions in the field.
02
Project Visioning
Project visioning helps people see what a place could become and gives them something to work toward together. We develop design ideas, plans, and visuals that make a project easier to understand, discuss, and support, whether the next step is building consensus, raising funds, or planning for future work.
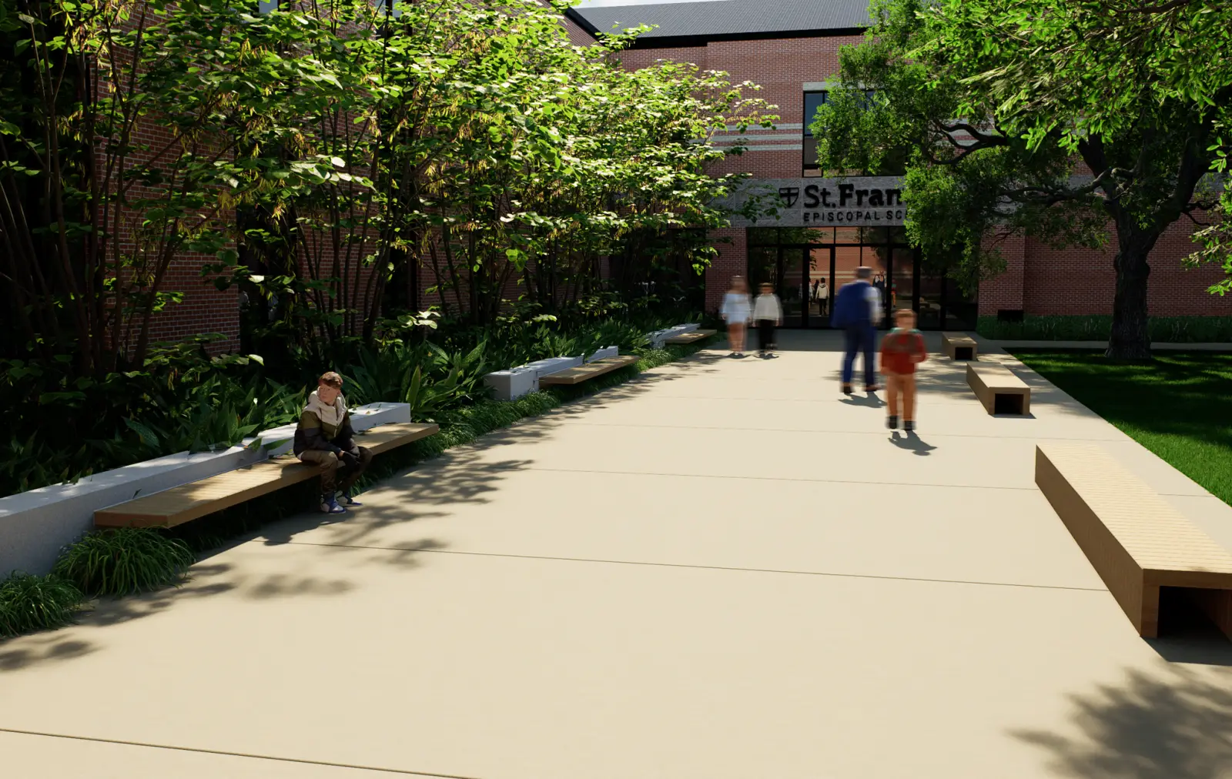
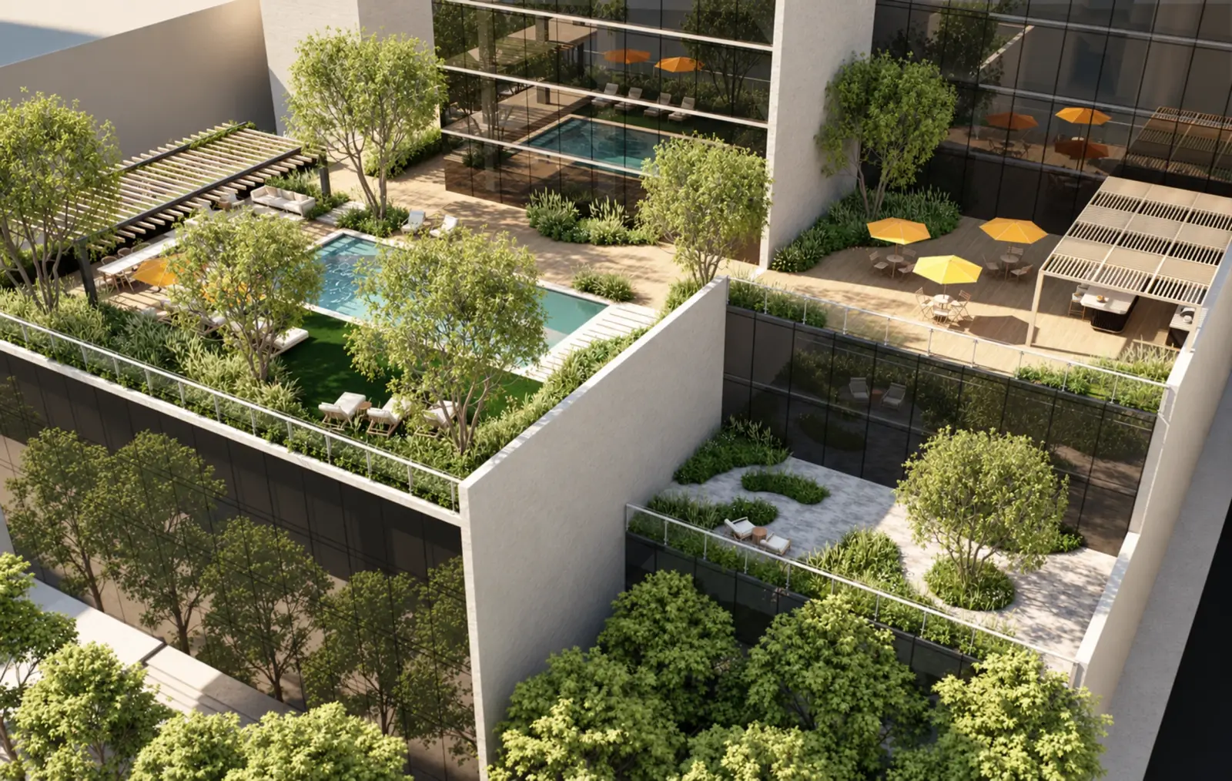
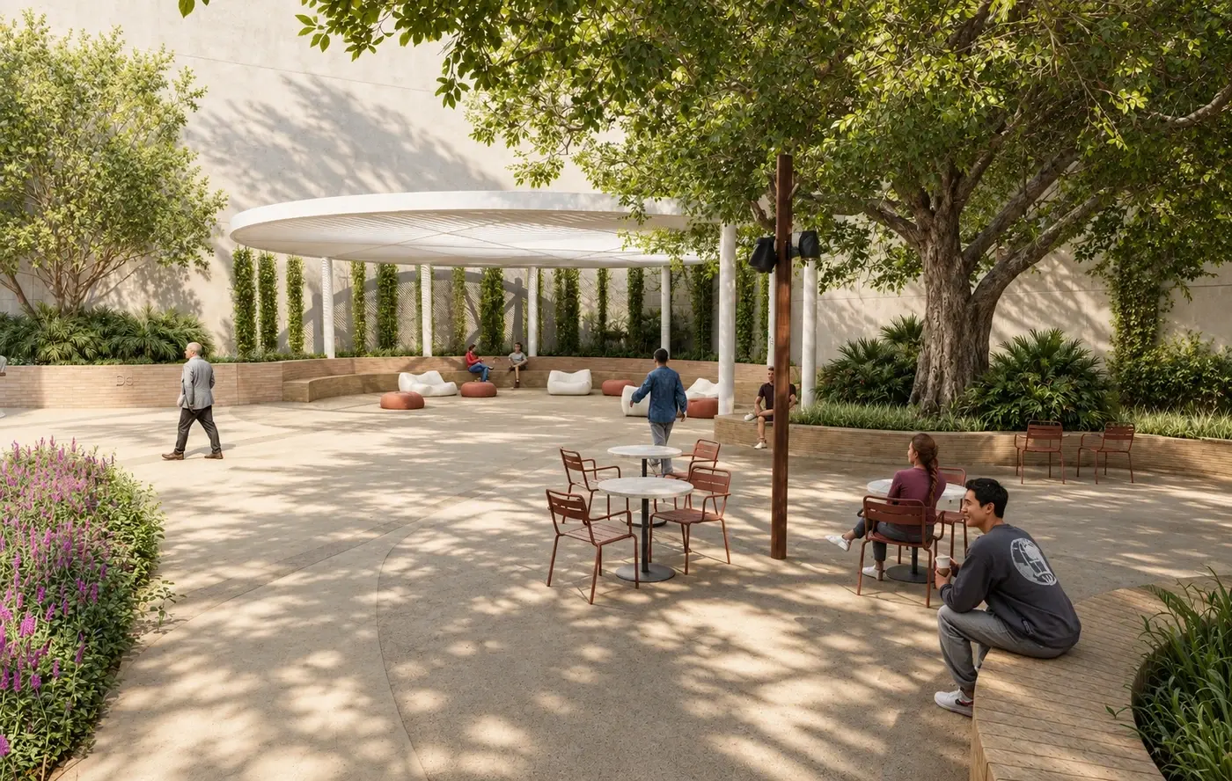
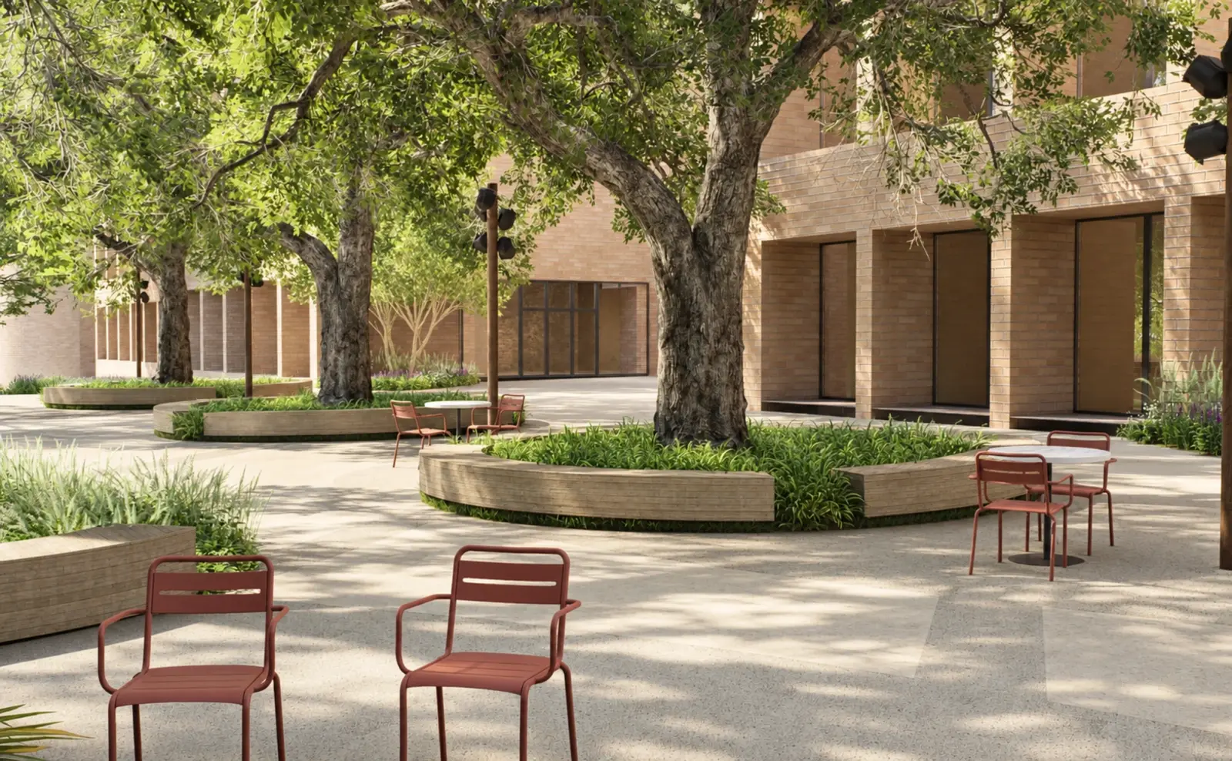
The vision grows from the site itself. We work with site information, dimensions, access, and other requirements to develop plans and 3D models that give the ideas substance. Materials for presentations and fundraising communicate both the possibilities and the thinking behind them.
At The University of Texas, this work has helped bring campus projects into focus for donors and the university community. For SZB Plaza, we developed a vision that continues to support fundraising and marketing as the project is in construction and beyond.
03
Garden + Space Design
We design gardens and outdoor spaces around how people use them, from a quiet moment alone to a gathering of family, friends, or a larger community. We bring planting, seating, shade, and materials together to create places that feel comfortable and inviting, with room for everyday routines and special occasions.
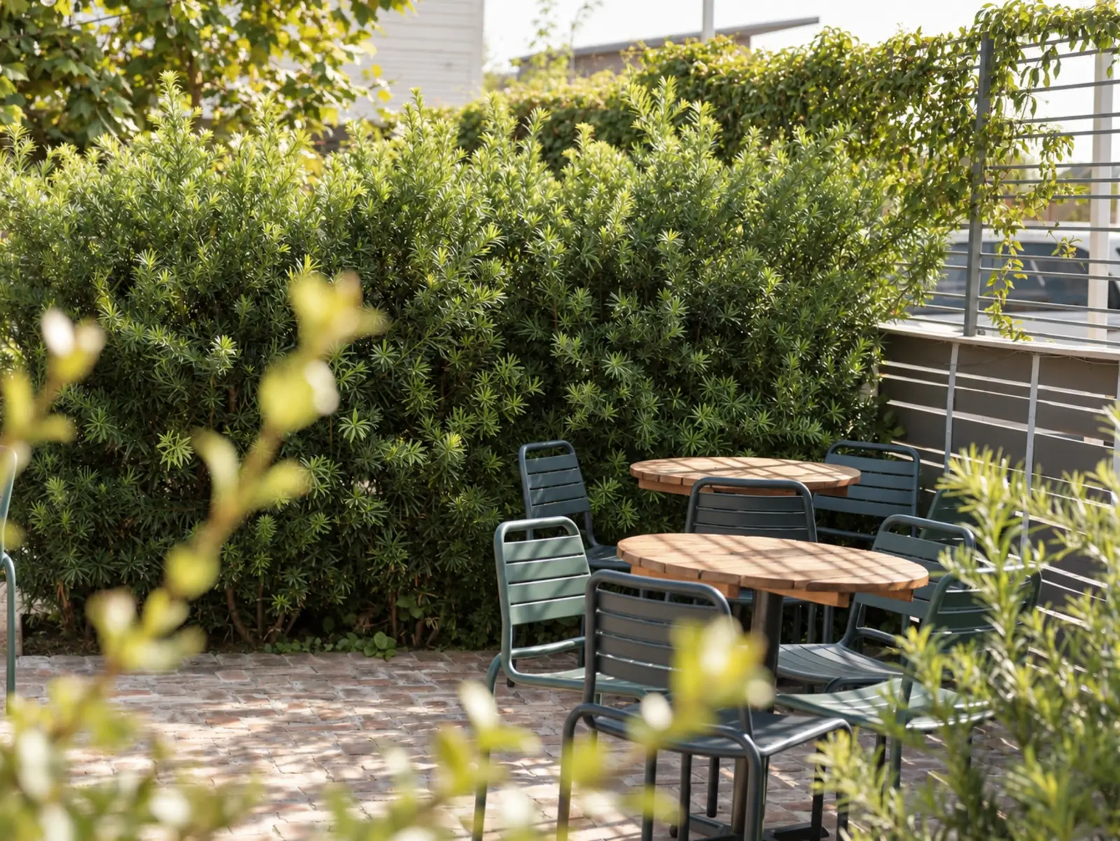
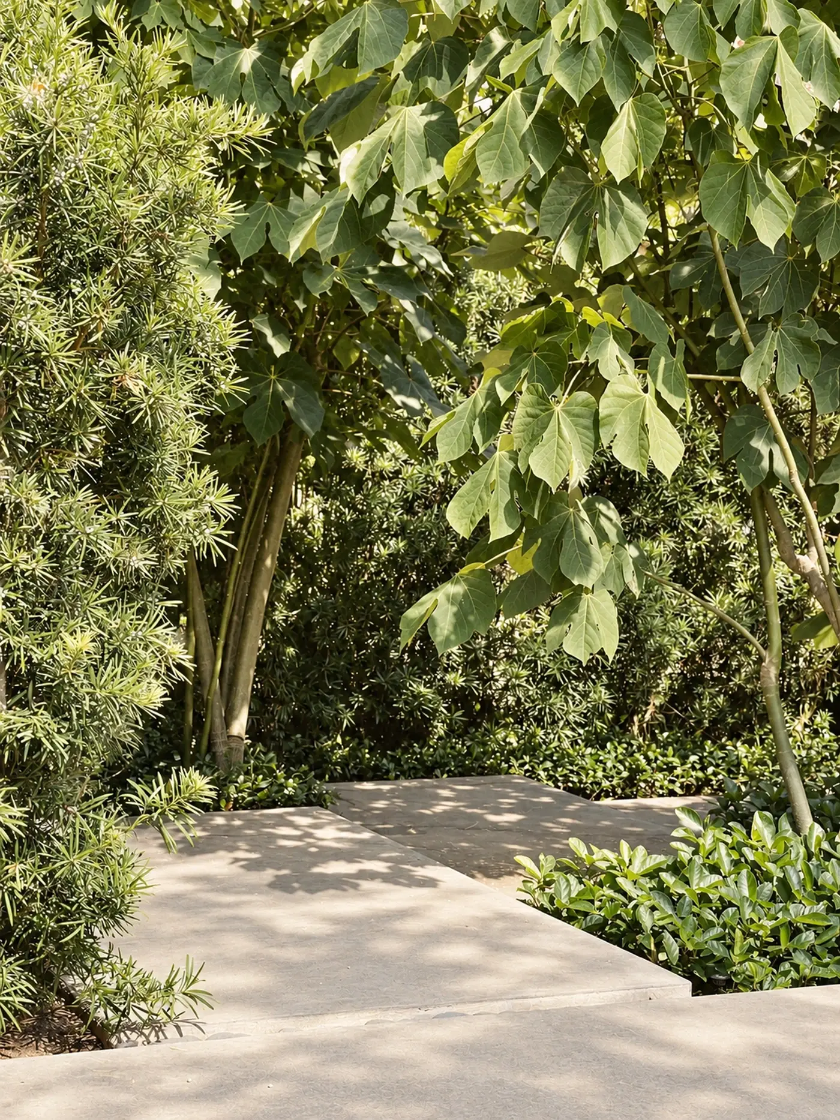
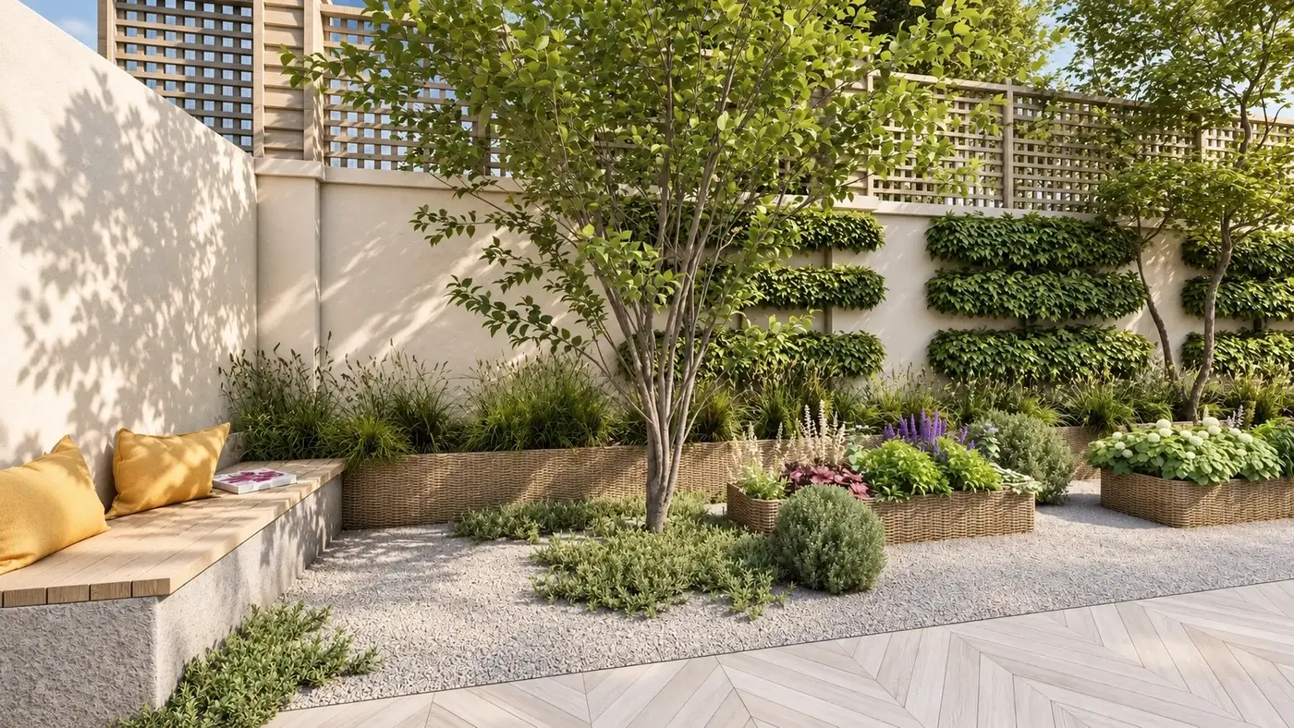
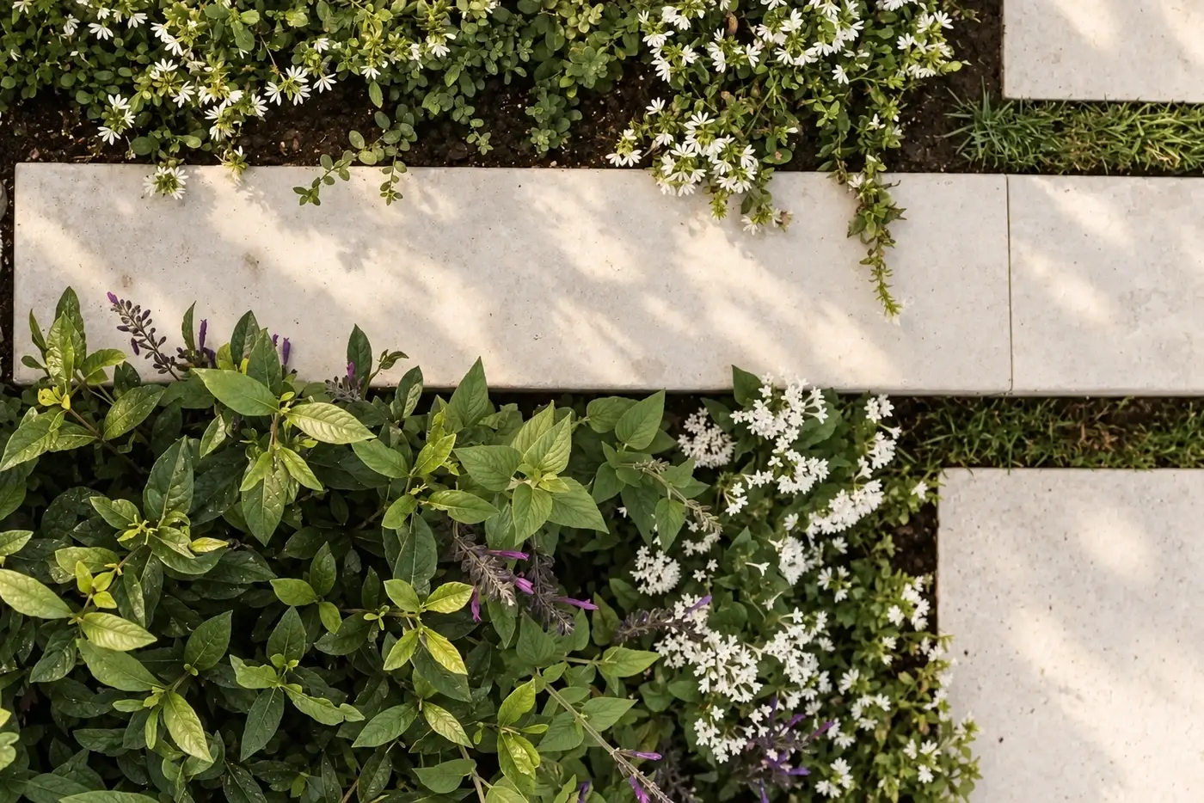
We begin by listening to what you want and looking closely at what the site offers. An existing tree, a view, or a change in elevation can become the starting point for the design. We give your needs a place within a larger idea, often finding possibilities that were not part of the original brief.
We also consider how a space can accommodate more people without feeling empty when fewer are there. Seat walls, broad steps, and planted edges can give a garden its structure while offering extra places to gather.