Studio

Places,
people,
and pencils .

We start by understanding how a place feels and works: its light, climate, trees, views, movement, and the people who live, work, and play in it. Then we give it clear structure, a welcoming feeling, and enough freedom to continue to change.

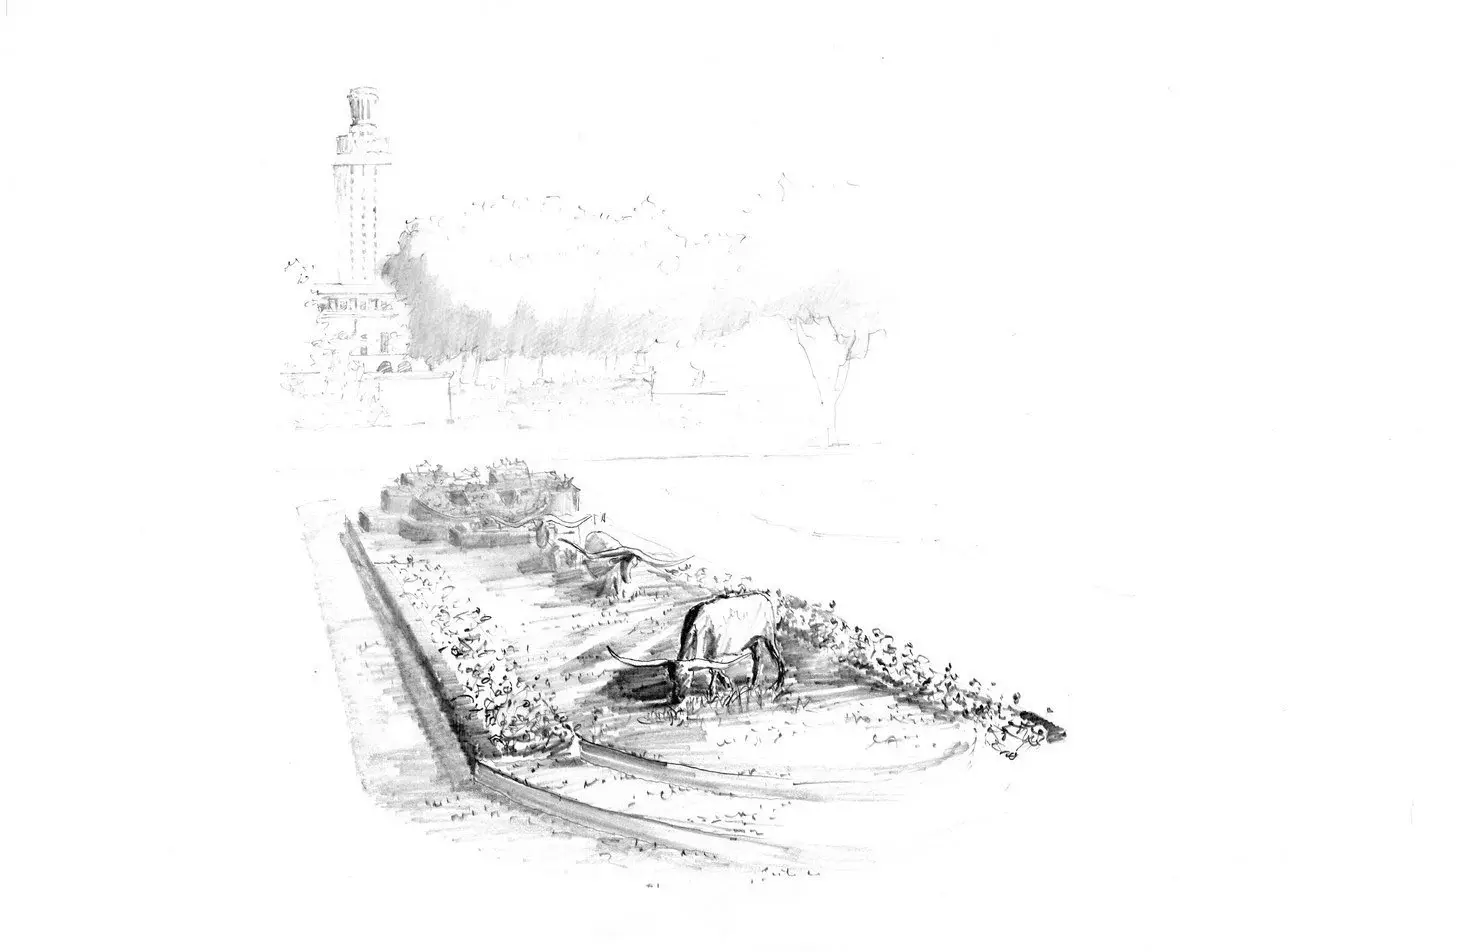
Pencil sketch of a planted bed with a campus tower beyond

It starts
with a pencil.

Recognition

Recent
Highlights.

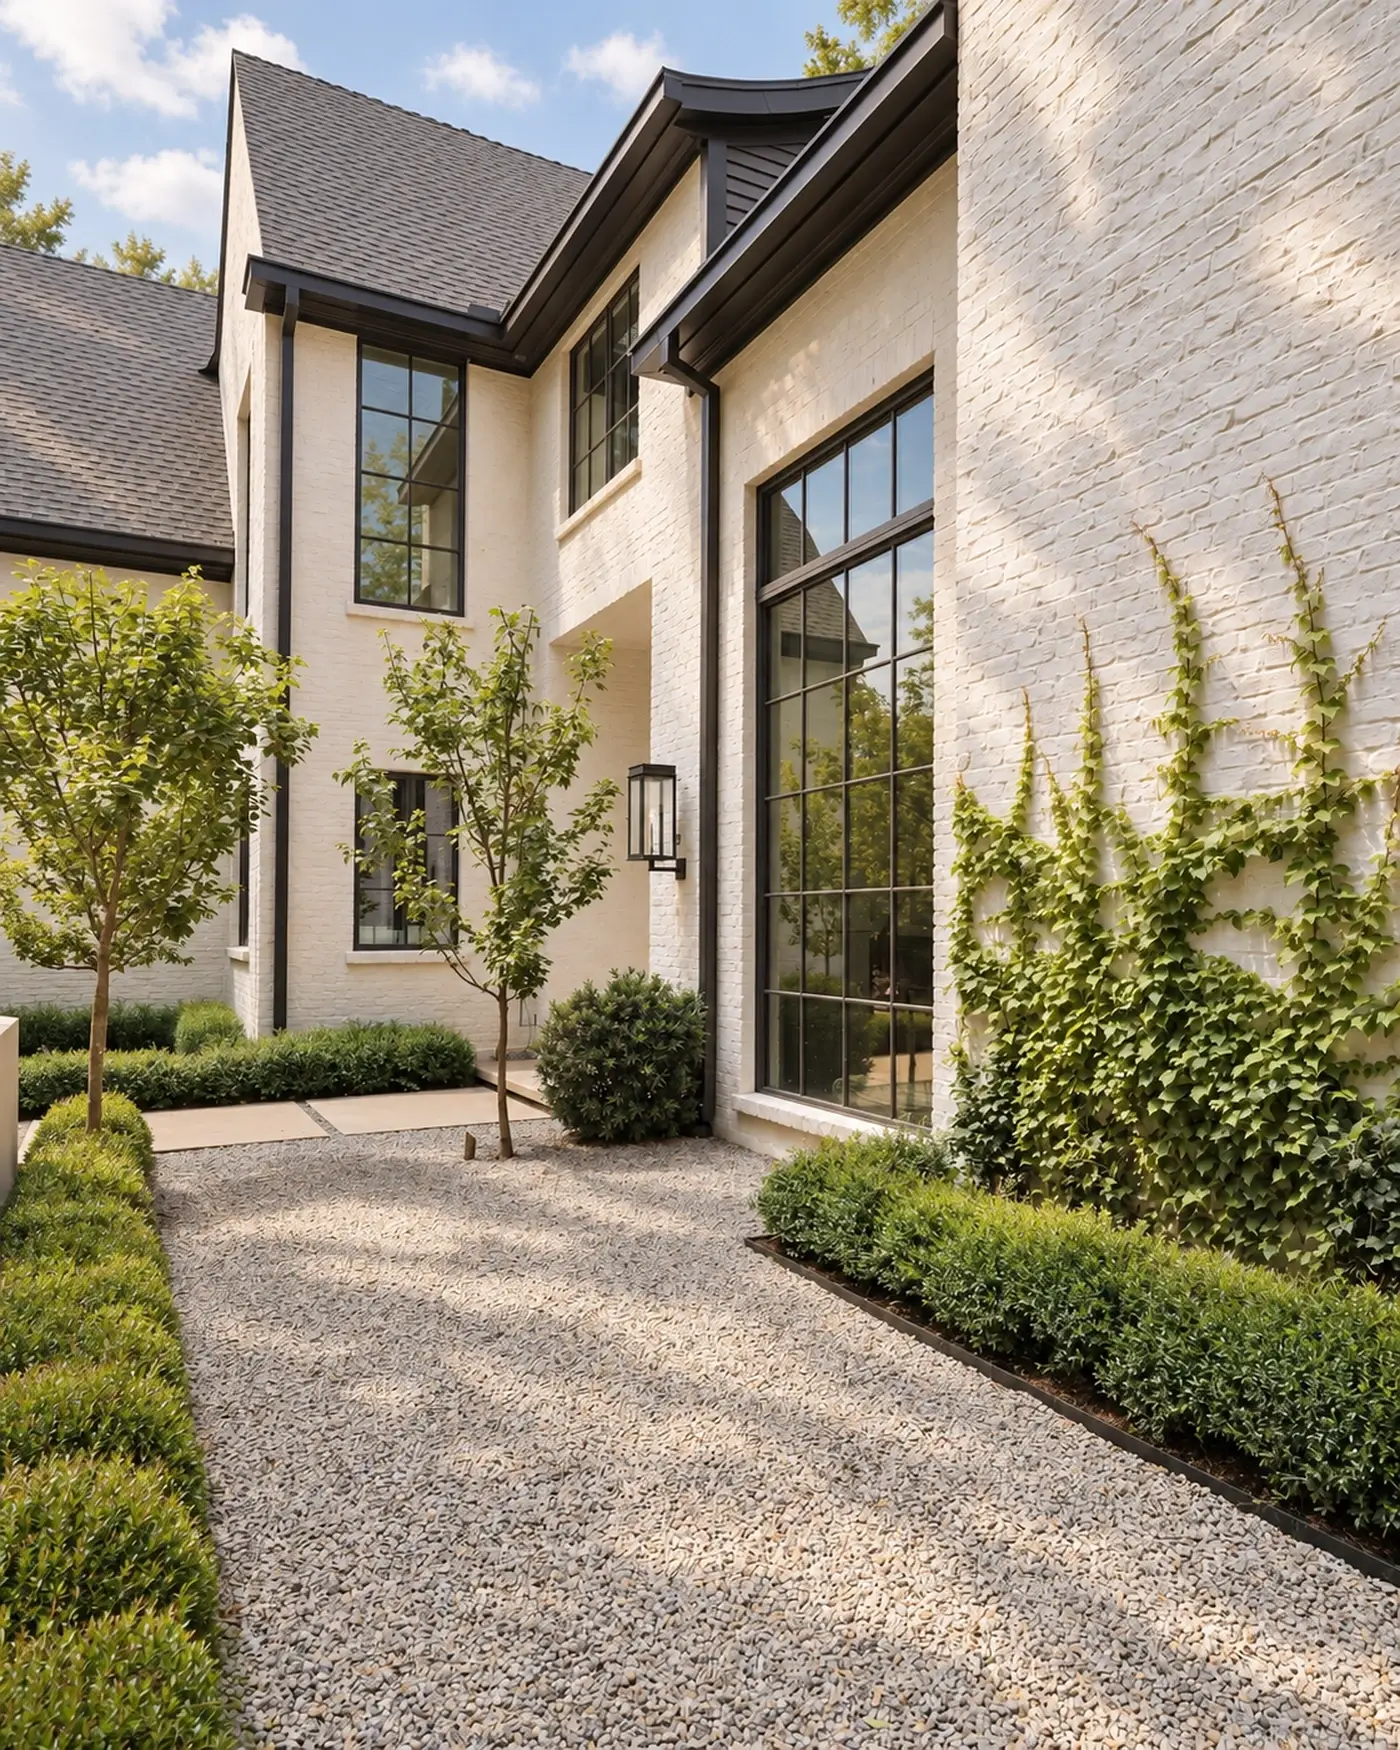
Gravel side path lined with clipped boxwood at the Broad Oaks garden

Residential Landscape Design
1st Place
Broad Oaks, Houston
2026

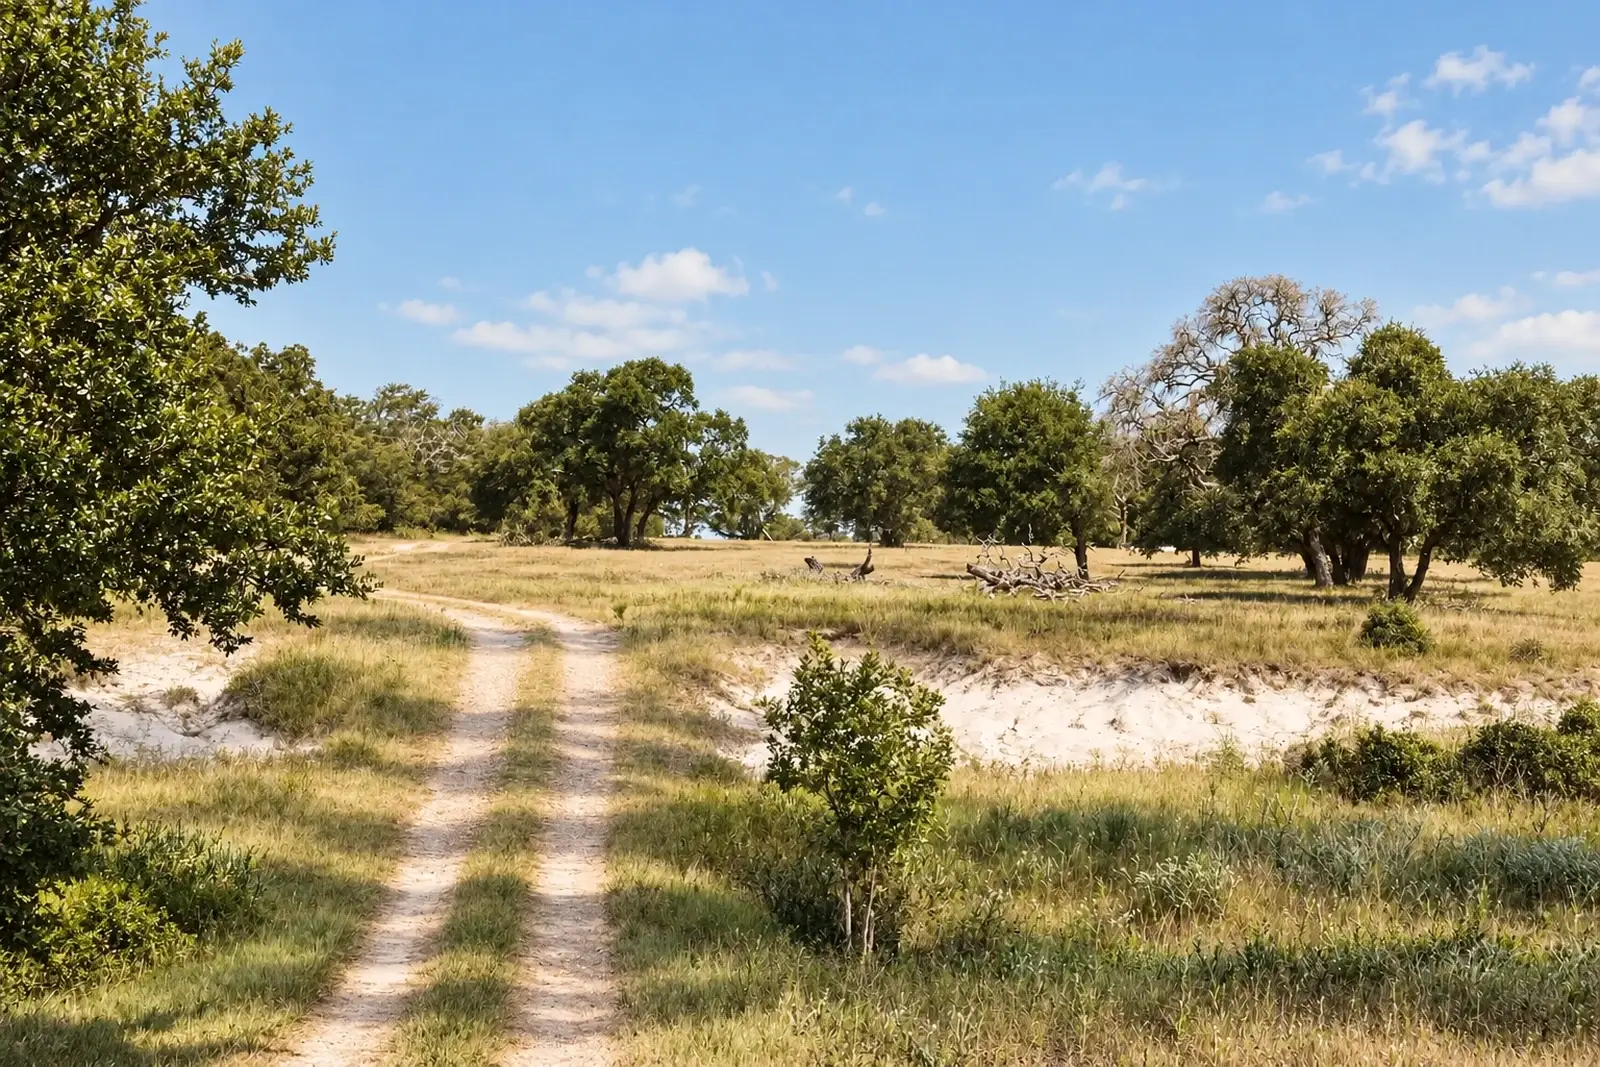
Ranch track running through open pasture and live oaks

The Backstory
Private Ranch
Flat, TX
April 2026

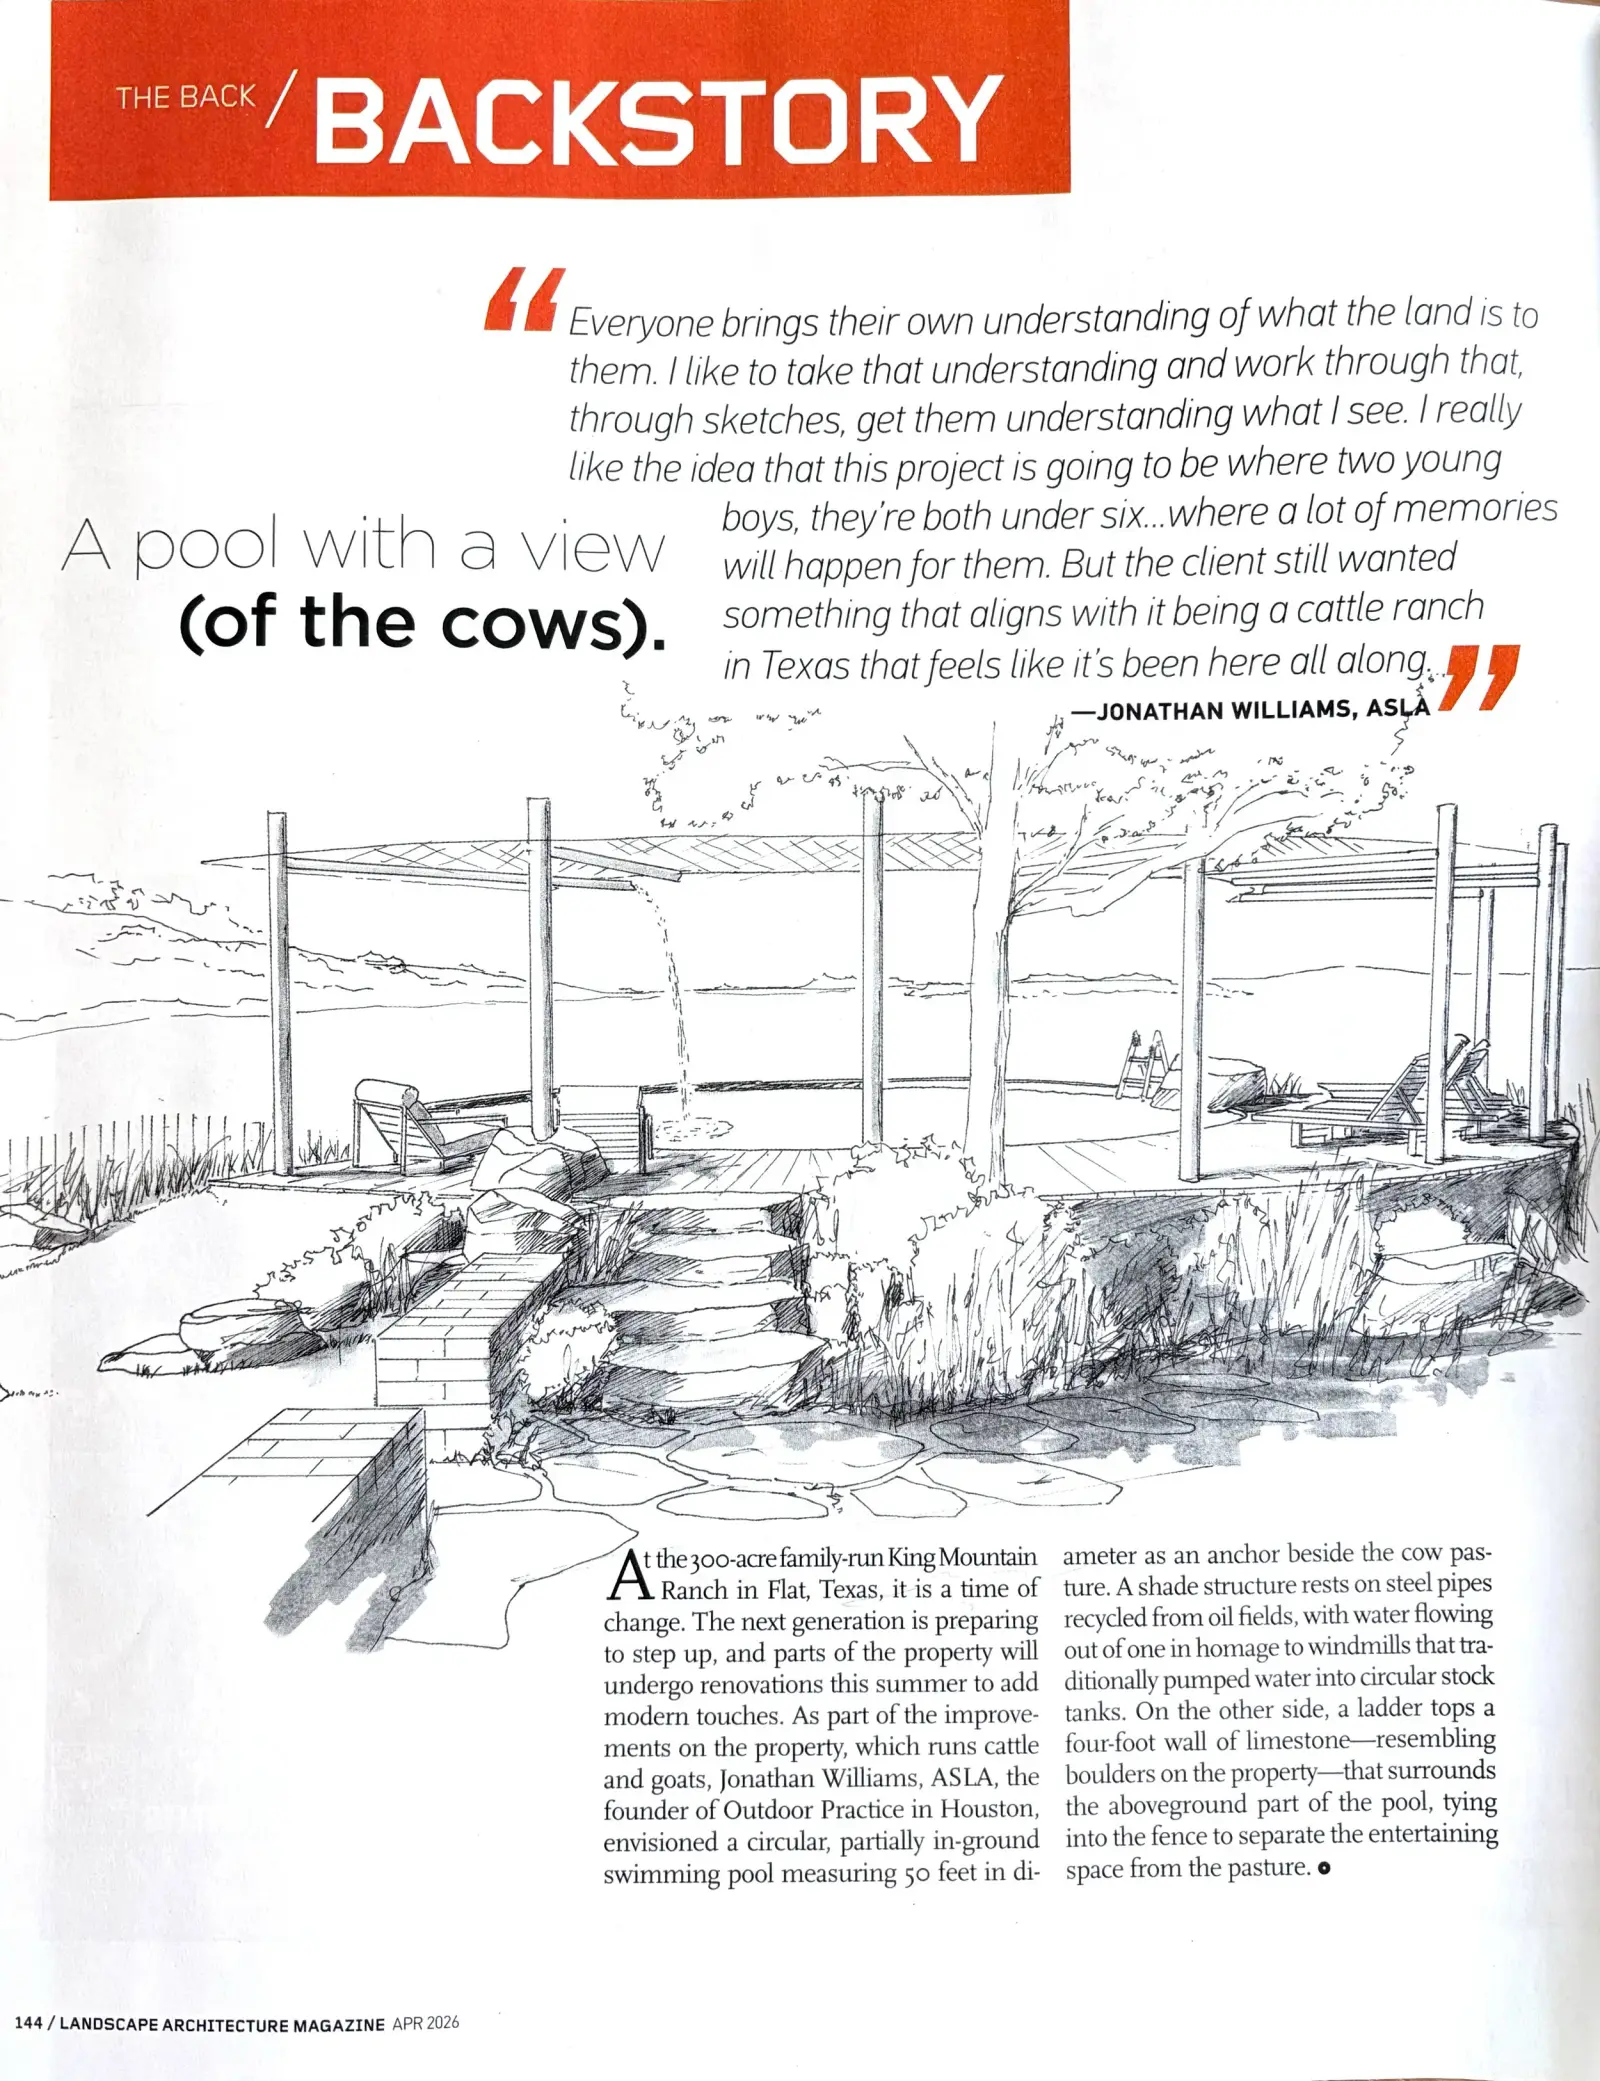
The Backstory page in Landscape Architecture Magazine
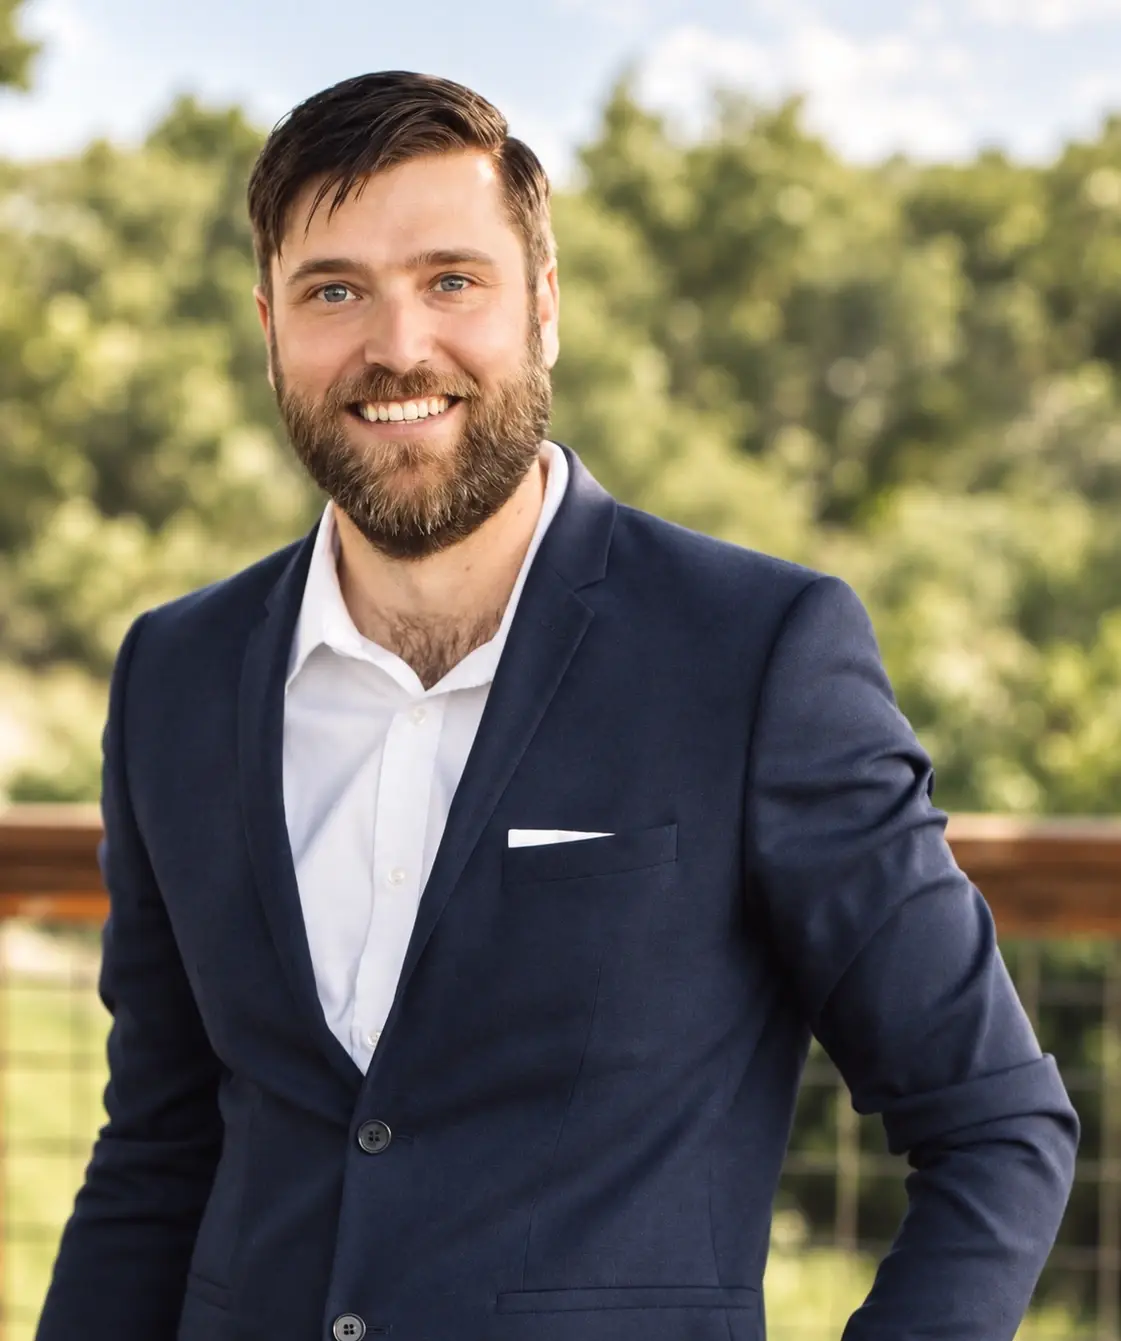
Jonathan Williams, founder of Outdoor Practice

Who we are

Small studio.
Full attention.

Jonathan Williams

Jonathan founded Outdoor Practice around a simple idea: beauty matters, and the best landscapes often feel right before you can explain why. They offer the comfort of something familiar and the pleasure of something unexpected. They are easy to read, layered, grounded in their place, and full of enough life to keep changing.

Over fifteen years his work has spanned private estates, educational campuses, working ranches, and hospitality environments. Across them, he returns to the same questions: Does the place make sense? Do people feel comfortable enough to stay? Do the materials feel genuine? Will the planting and structure become better with age? What memories will people create here?

Jonathan serves as a trustee at Architecture Center Houston and chairs its Programming and Exhibition Committee, and sits on the national ASLA Climate Action and Biodiversity Committee. He writes for ASLA, with recent work published in ASLA Magazine and The Dirt.

He holds a degree from Colorado State University and is licensed in Colorado, Texas, and New York.

How we work

From the big
picture to the
smallest details.

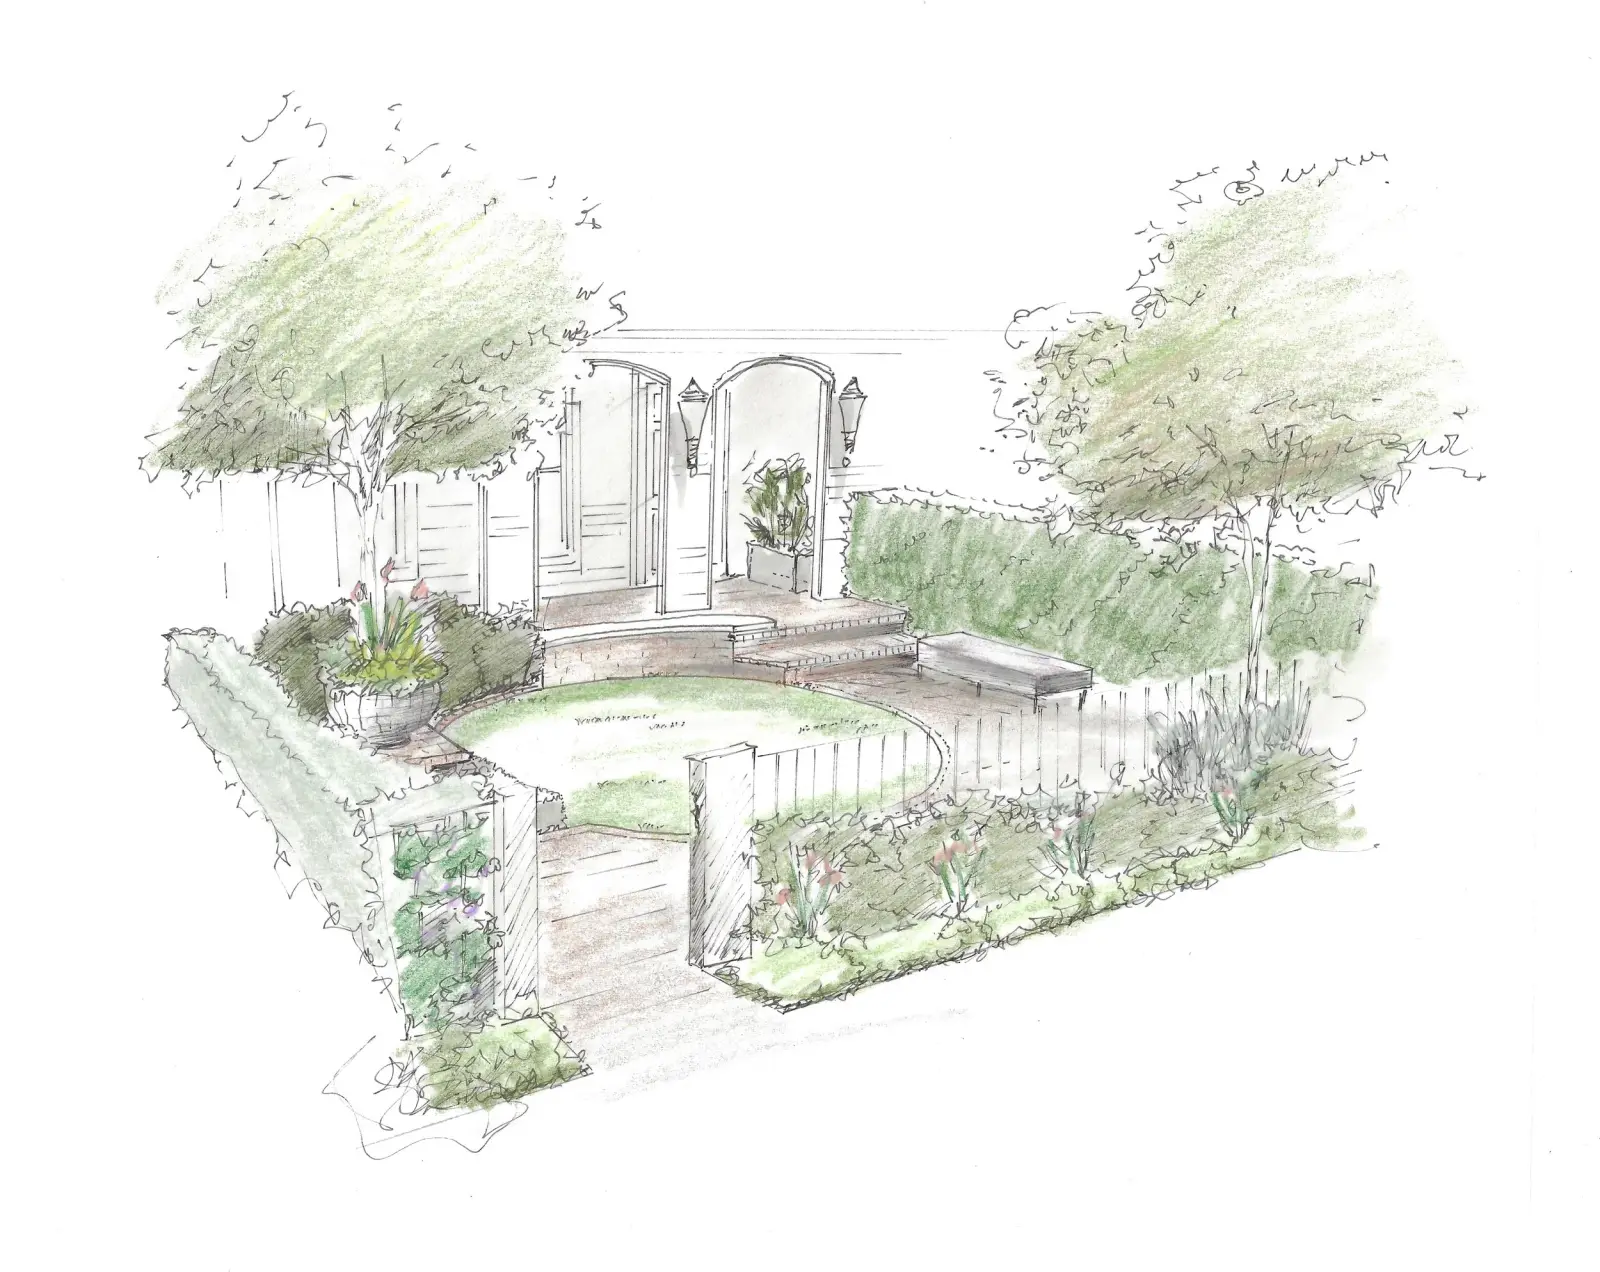
Watercolor sketch of a walled garden

Dreams
come
first.

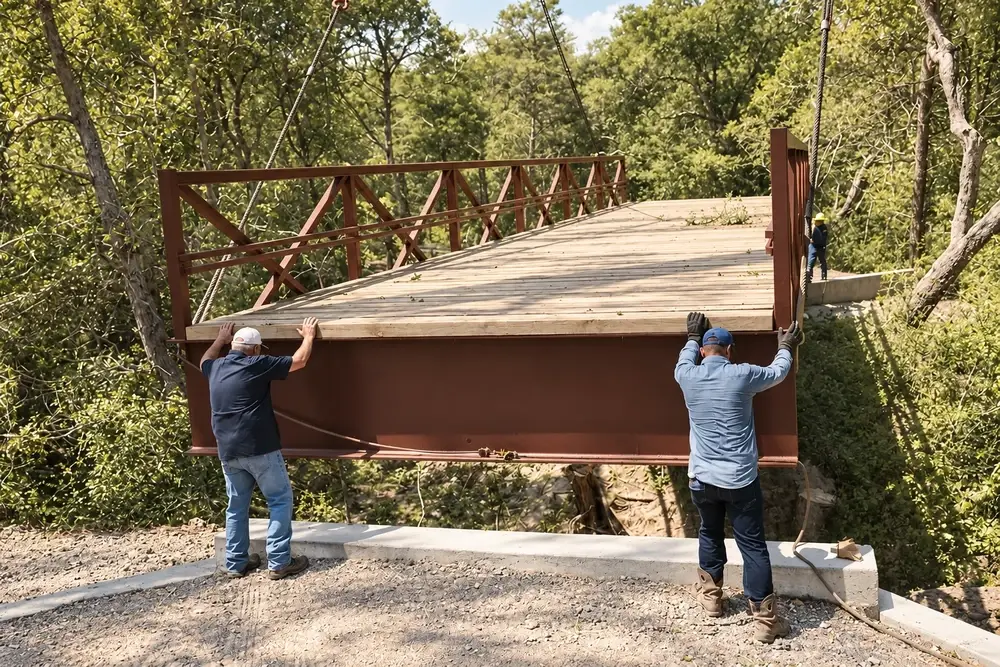
Two crew members guiding a steel and timber bridge into place
  1. 01

    Discovery
    / Site Analysis

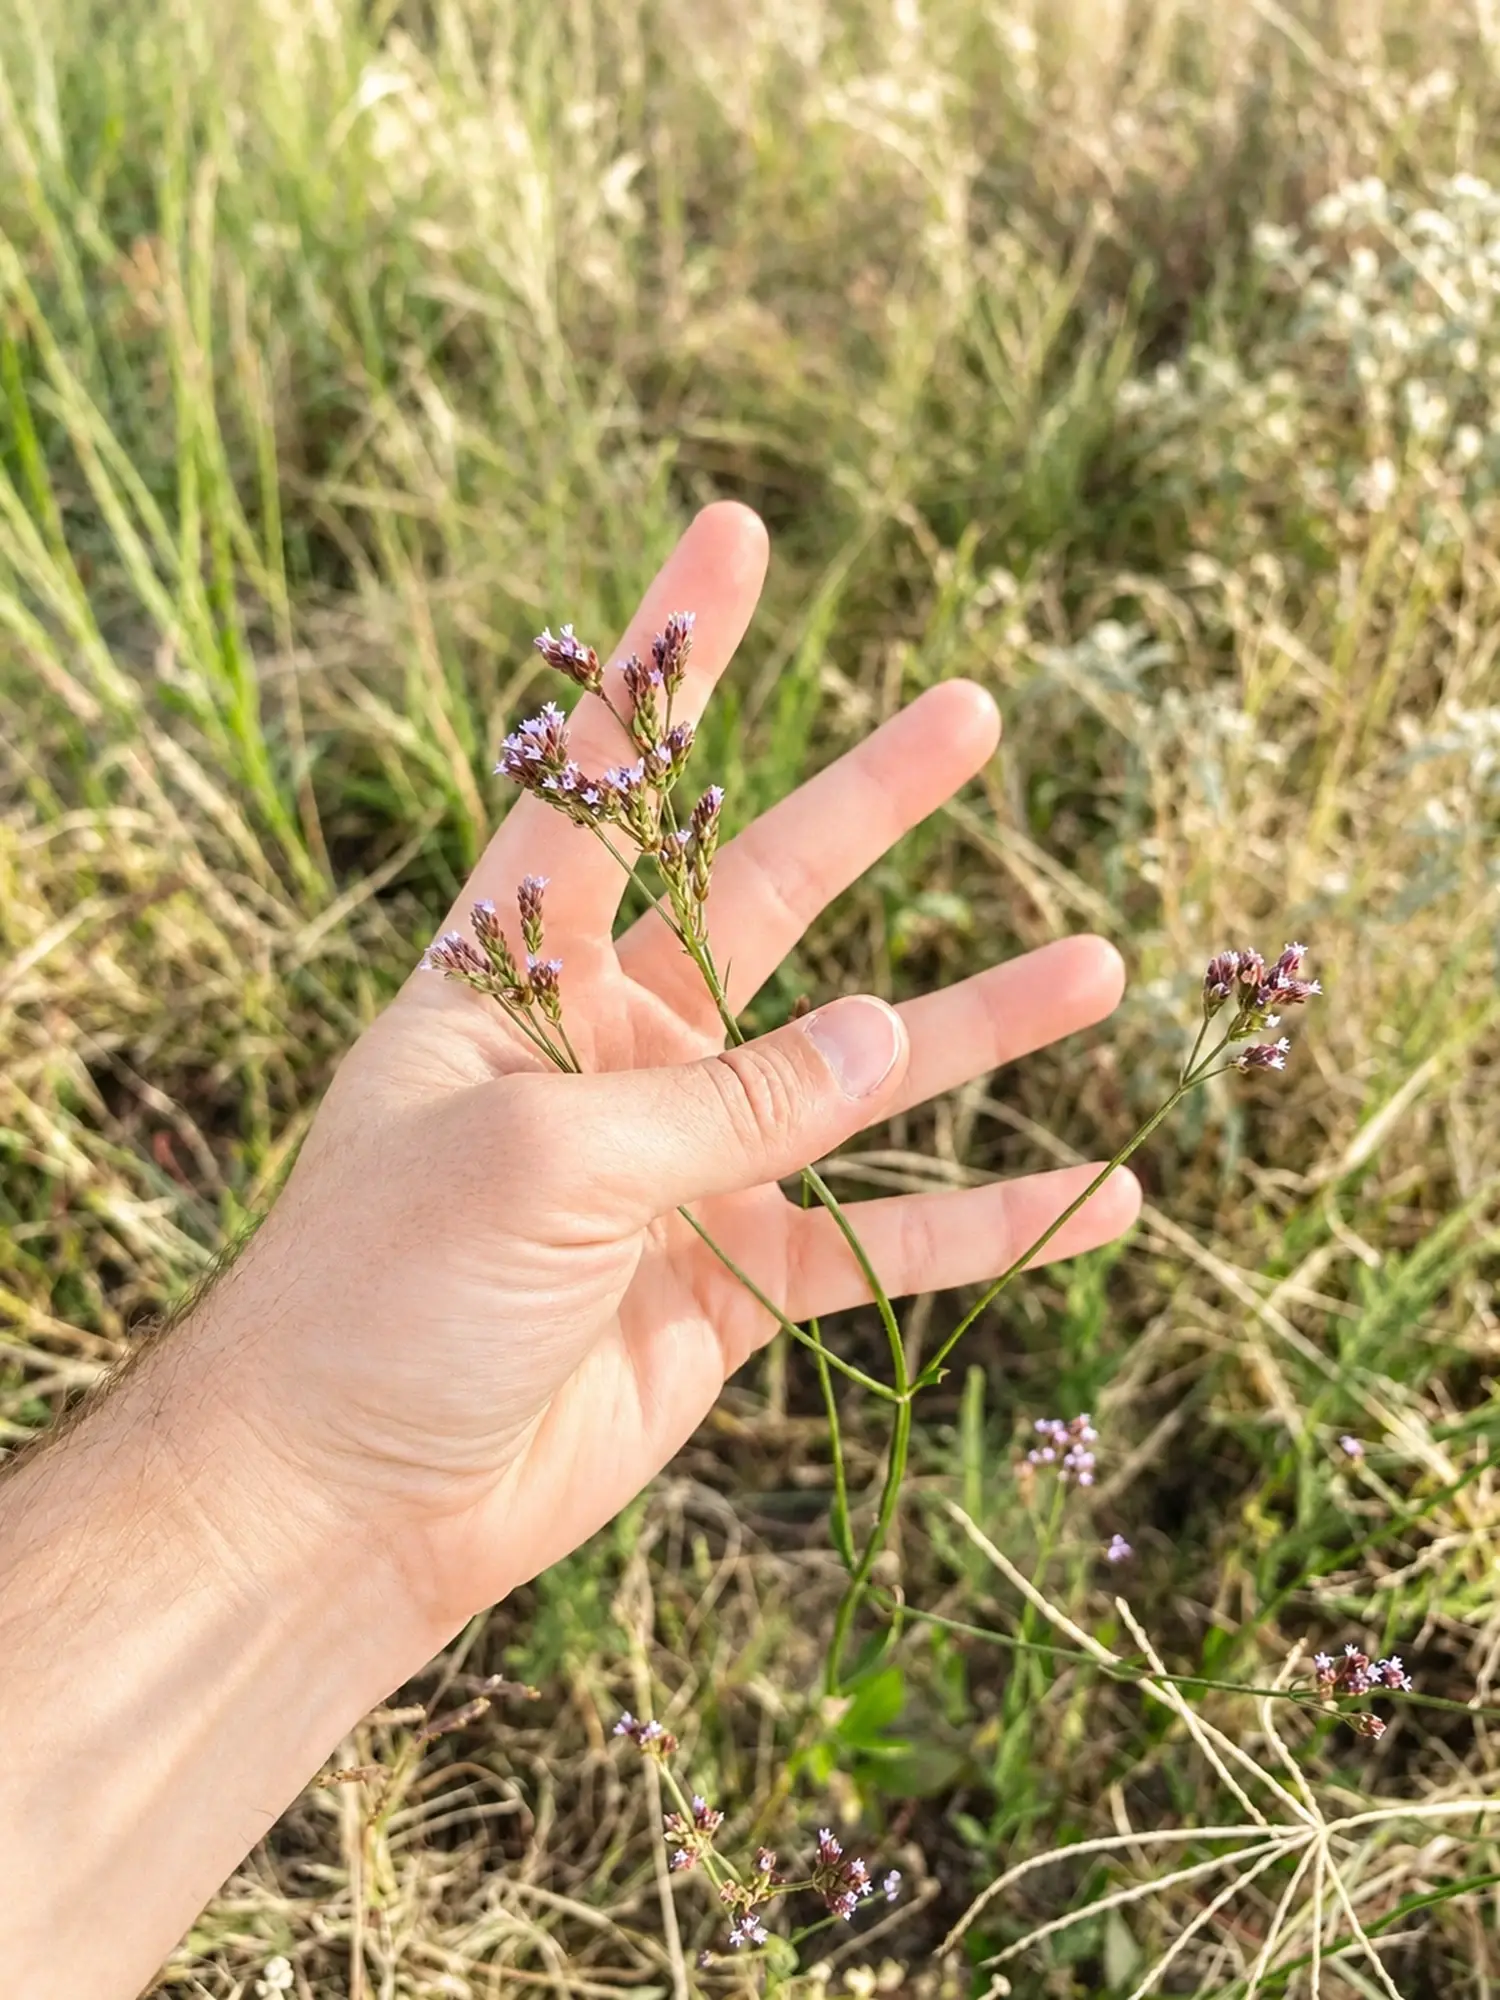
    We walk the site with you and listen. We study the light, trees, climate, views, and movement through the space to understand what will shape the project.

    You get: A clear understanding of the site’s possibilities and constraints.

    Hand brushing through meadow grasses on a site visit
  2. 02

    Concept
    / Schematic Design

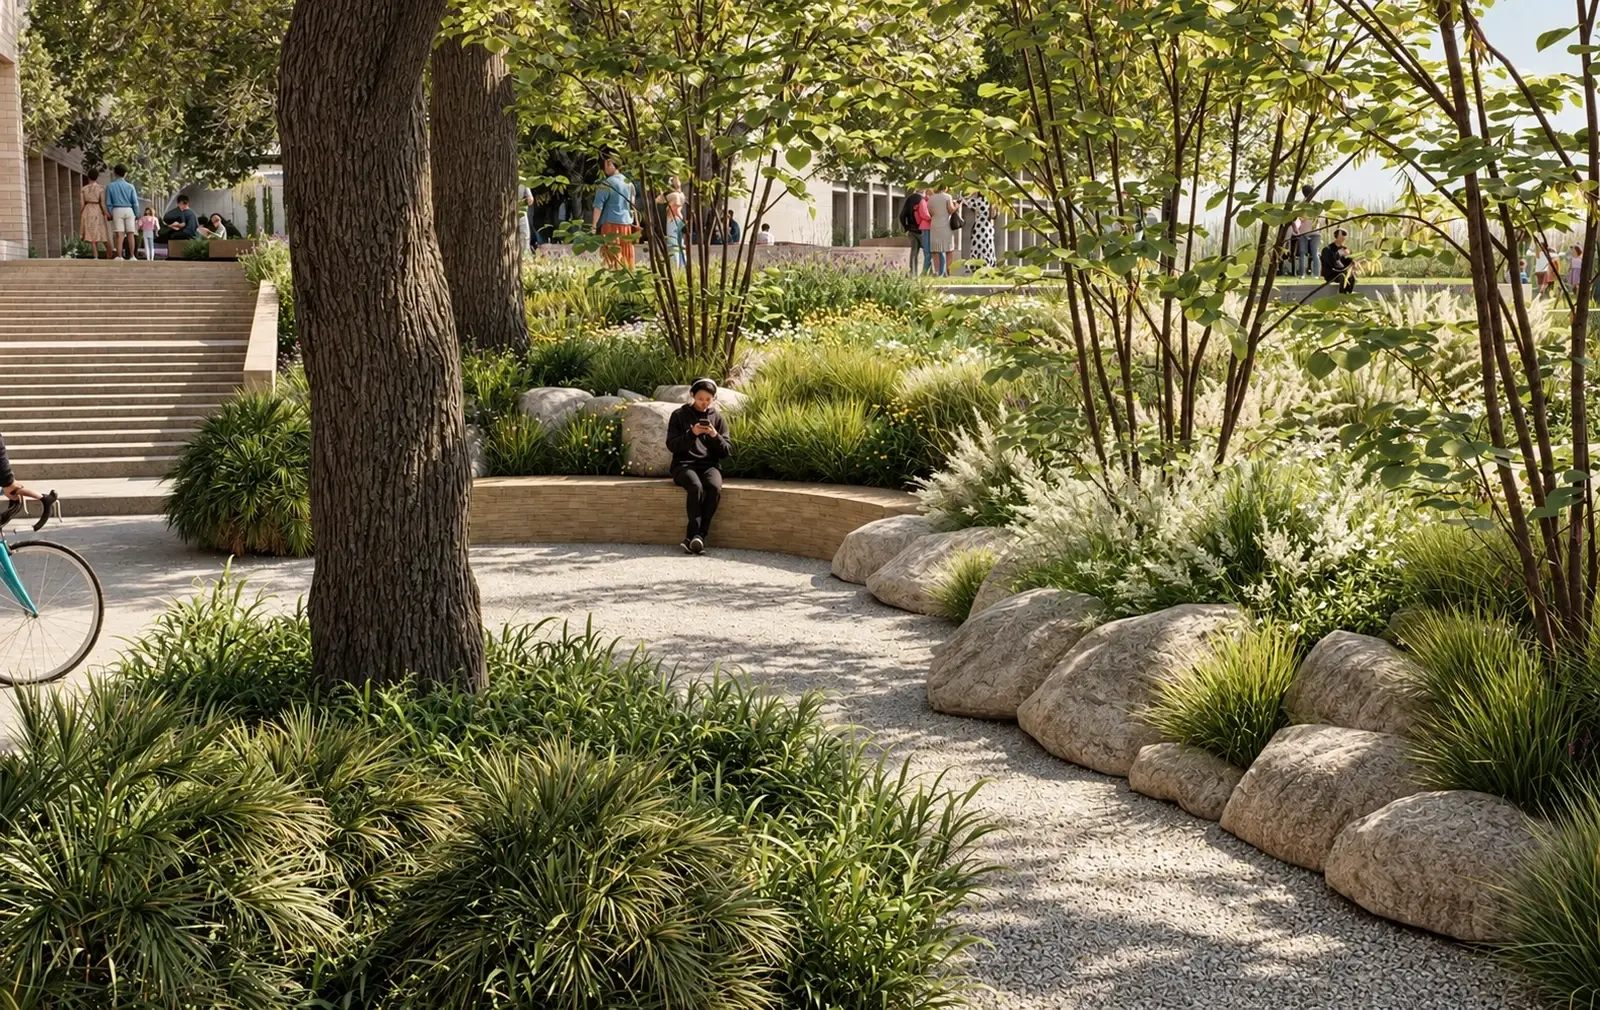
    We start with the bones: how you arrive, how you move, and where spaces open up or become more private. Then we explore what gives the landscape its character.

    You get: Plans, sketches, and 3D views to respond to, with a clear direction to approve before we develop the details.

    Rendering of a shaded gravel clearing with boulders, grasses and a curved bench
  3. 03

    Construction Documentation
    / Detailing

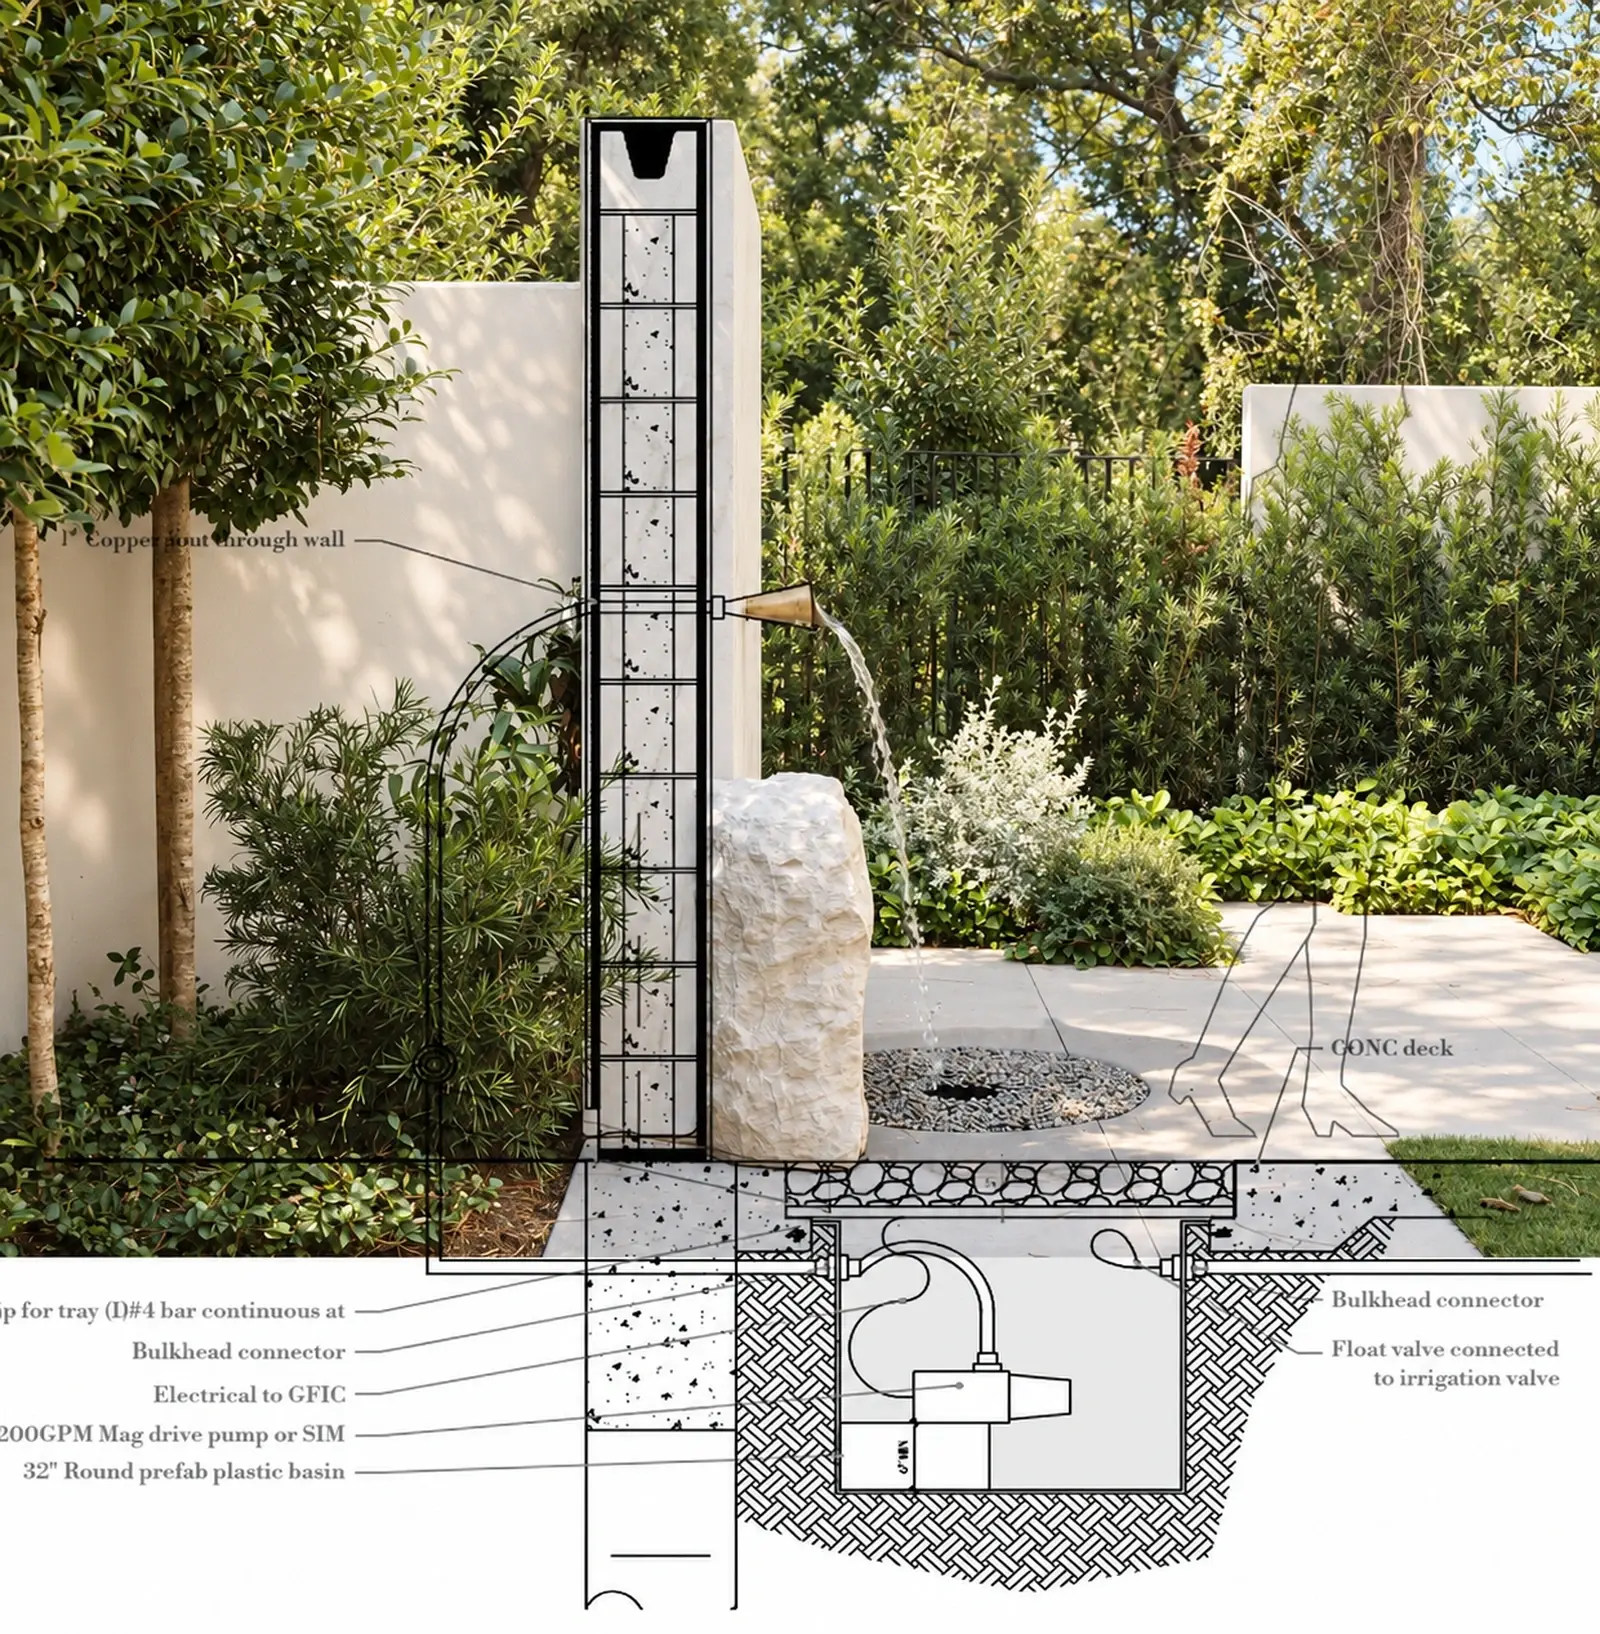
    We turn the approved design into drawings a contractor can price, permit, and build from. We work through the details so the design is clear and the pieces fit together.

    You get: A complete construction document set and help comparing contractor bids.

    Construction detail drawing overlaid on a photo of the finished fountain wall
  4. 04

    Construction
    Observation

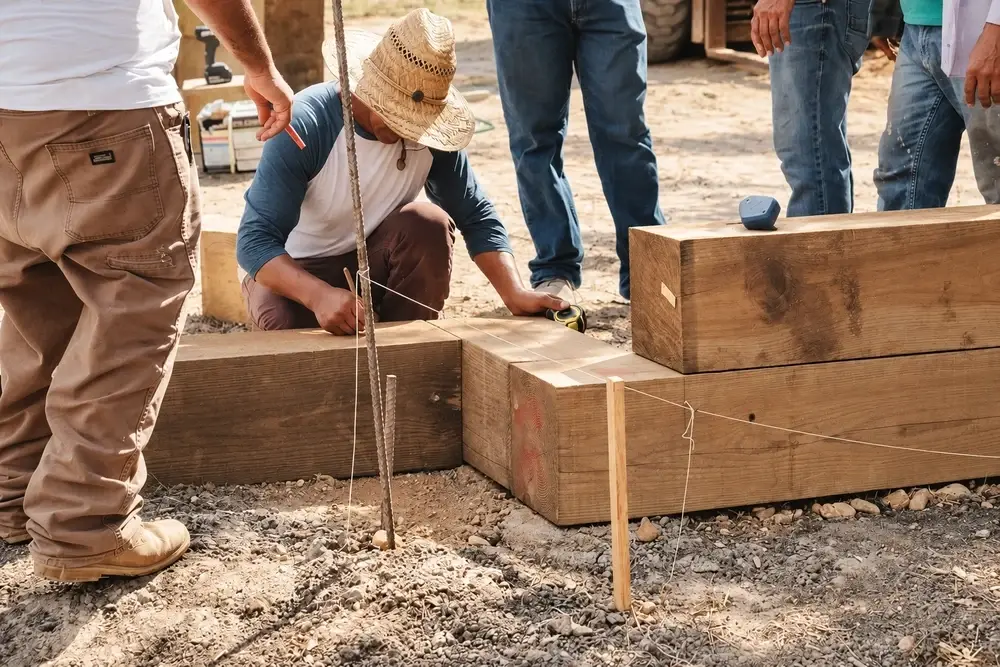
    We stay involved as the landscape takes shape. We visit during construction and answer questions, helping carry the design through the decisions made on site.

    You get: Someone looking after the design through completion.

    Crew setting timber edging on site

Room
to grow.

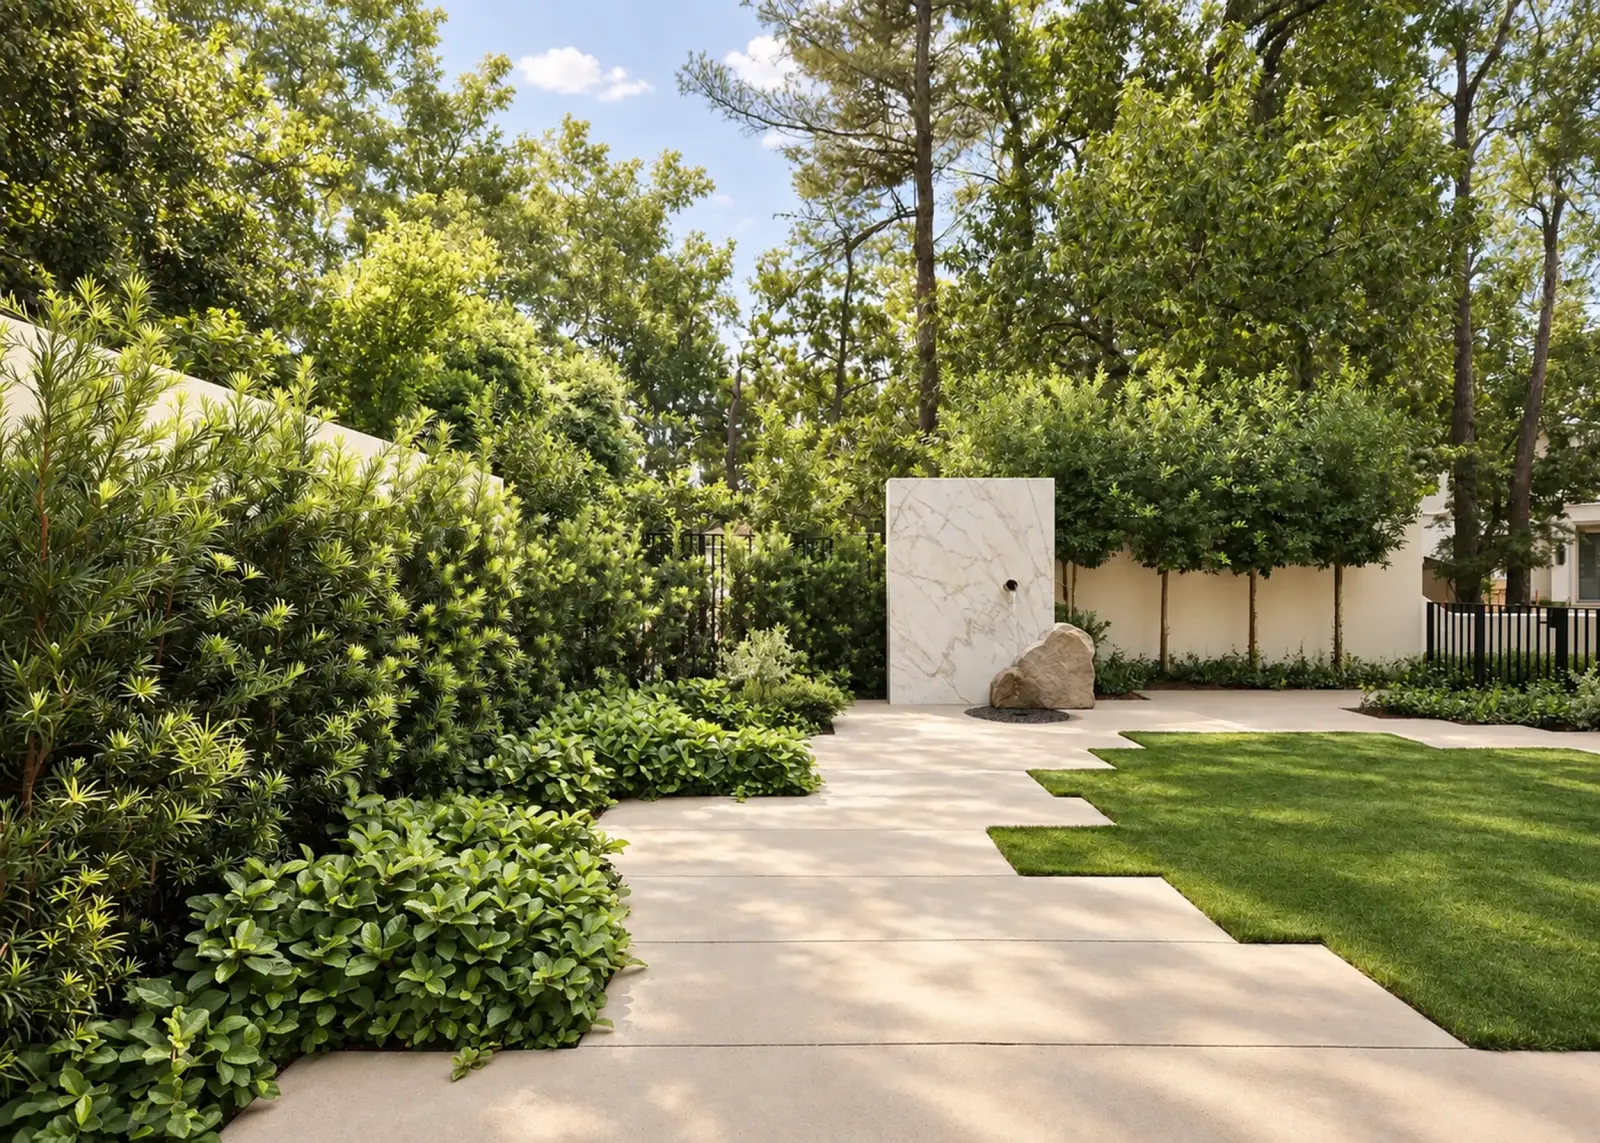
We make places you want to be in, come back to, and invite other people to join you. Landscapes that feel welcoming, full of life, and get better as they are lived in.

Pale stone path crossing a lawn toward a marble fountain wall under tall pines

Let's build something beautiful together.

Start a project